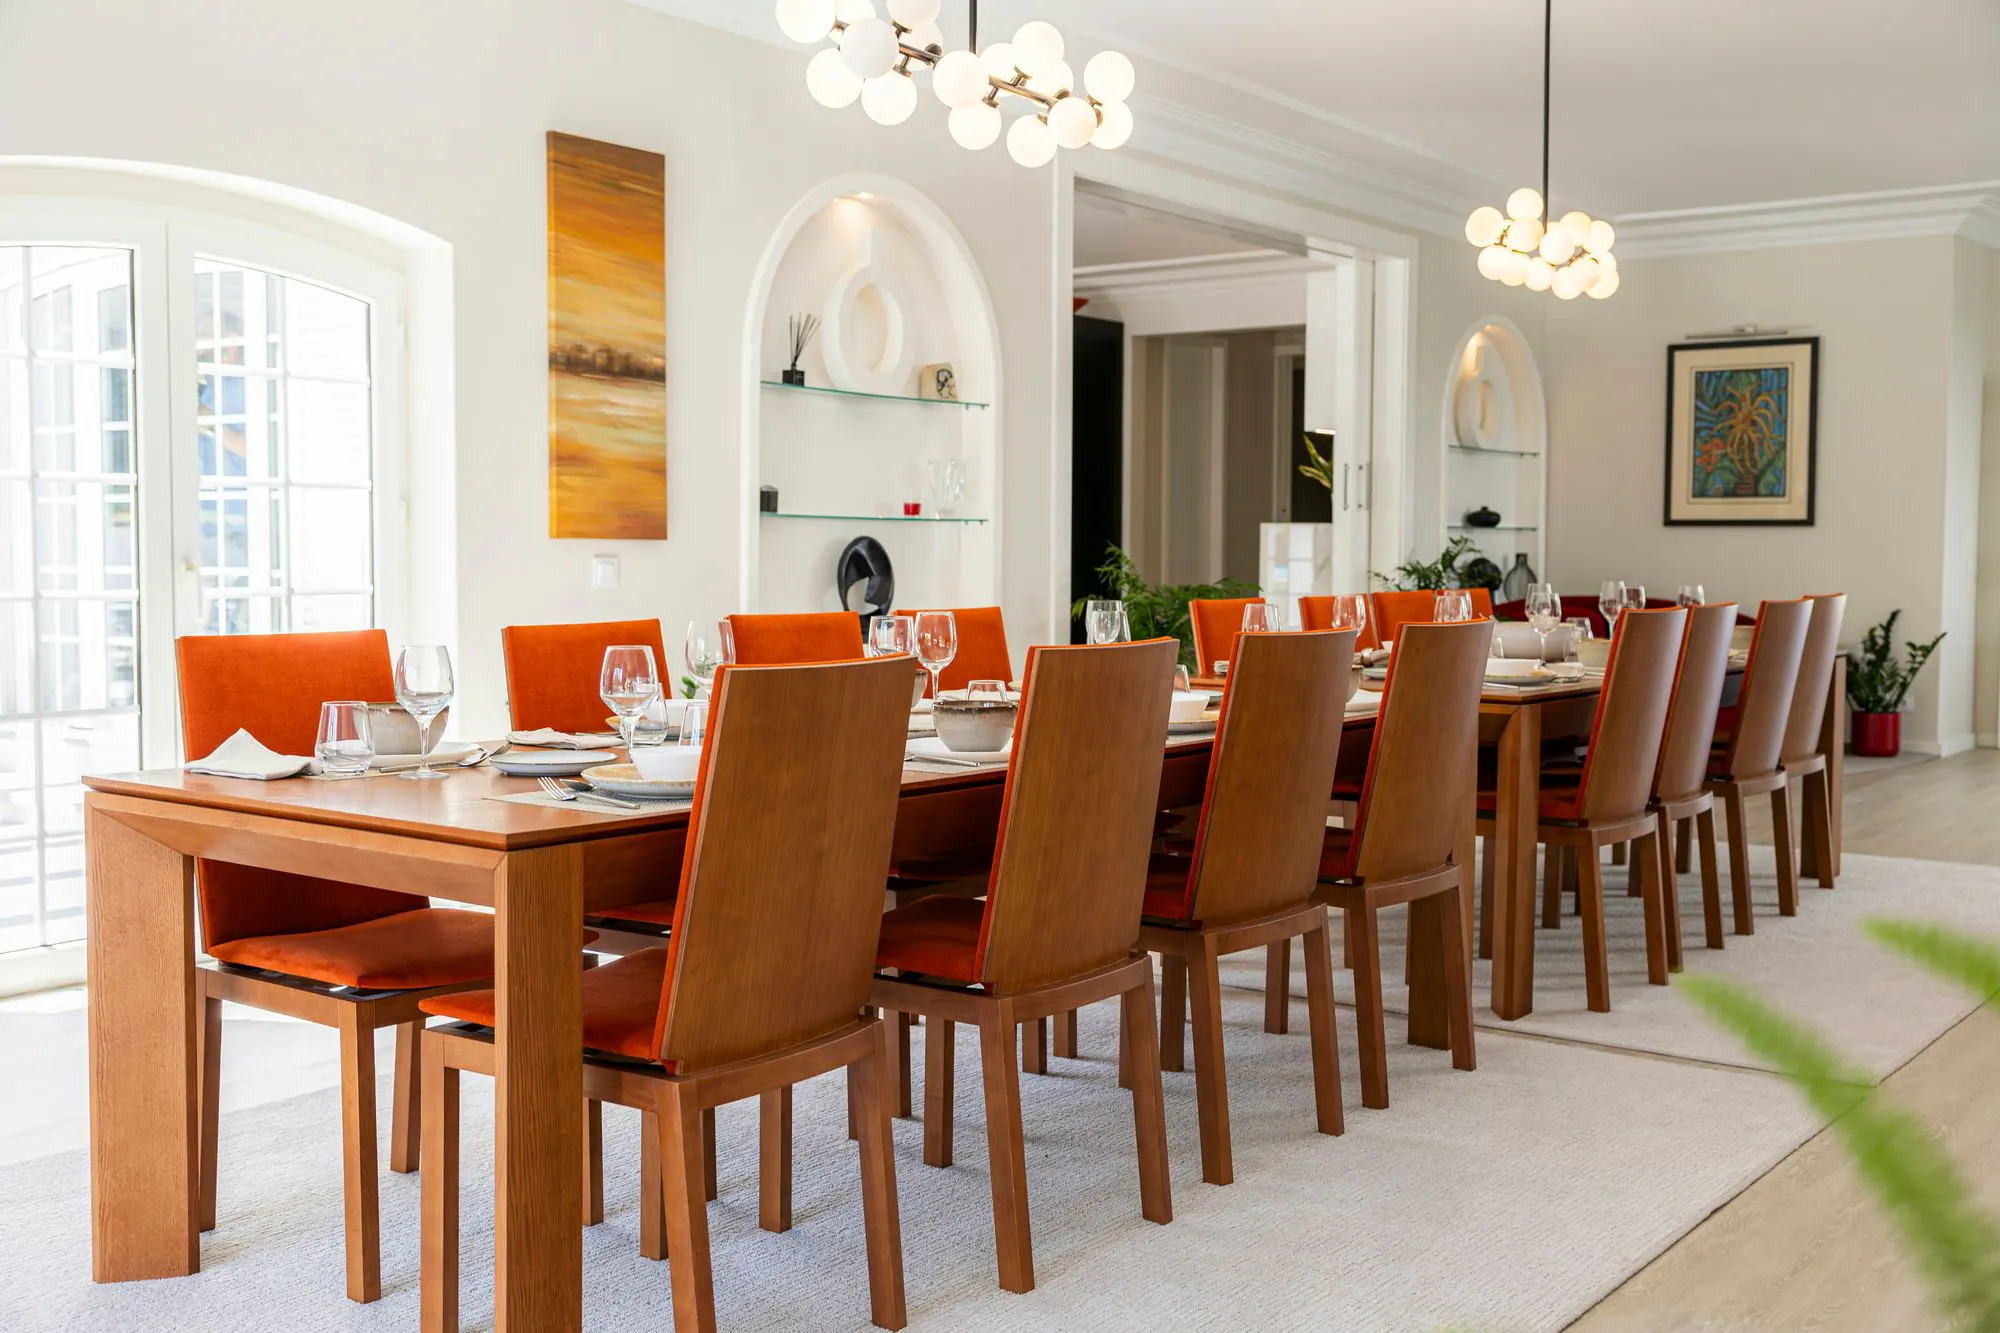
Dining Rooms & Terrace
Three places to eat: the main dining room, the kitchen islands and the pergola terrace just outside the kitchen.
- 16
- Main dining roomTwo tables of eight
- 11
- Kitchen islandsSix and five bar stools
- 18
- Pergola terraceThree tables, as photographed
Main dining room
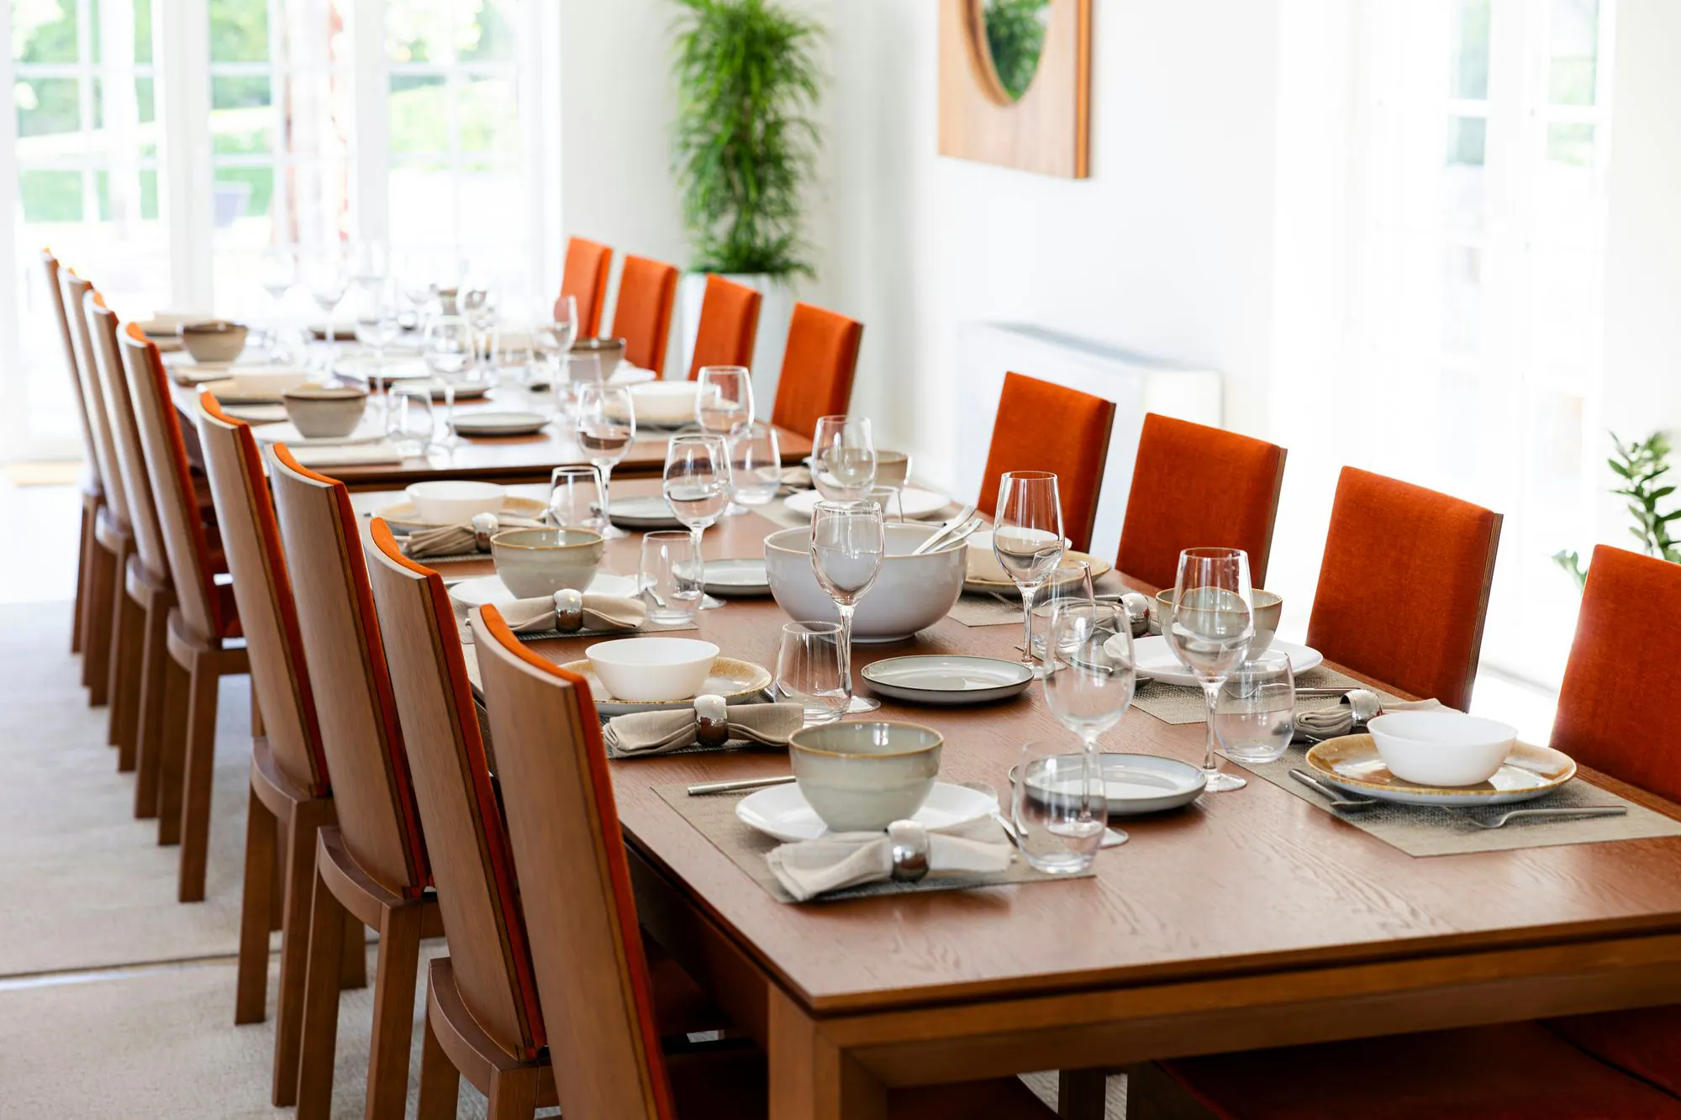
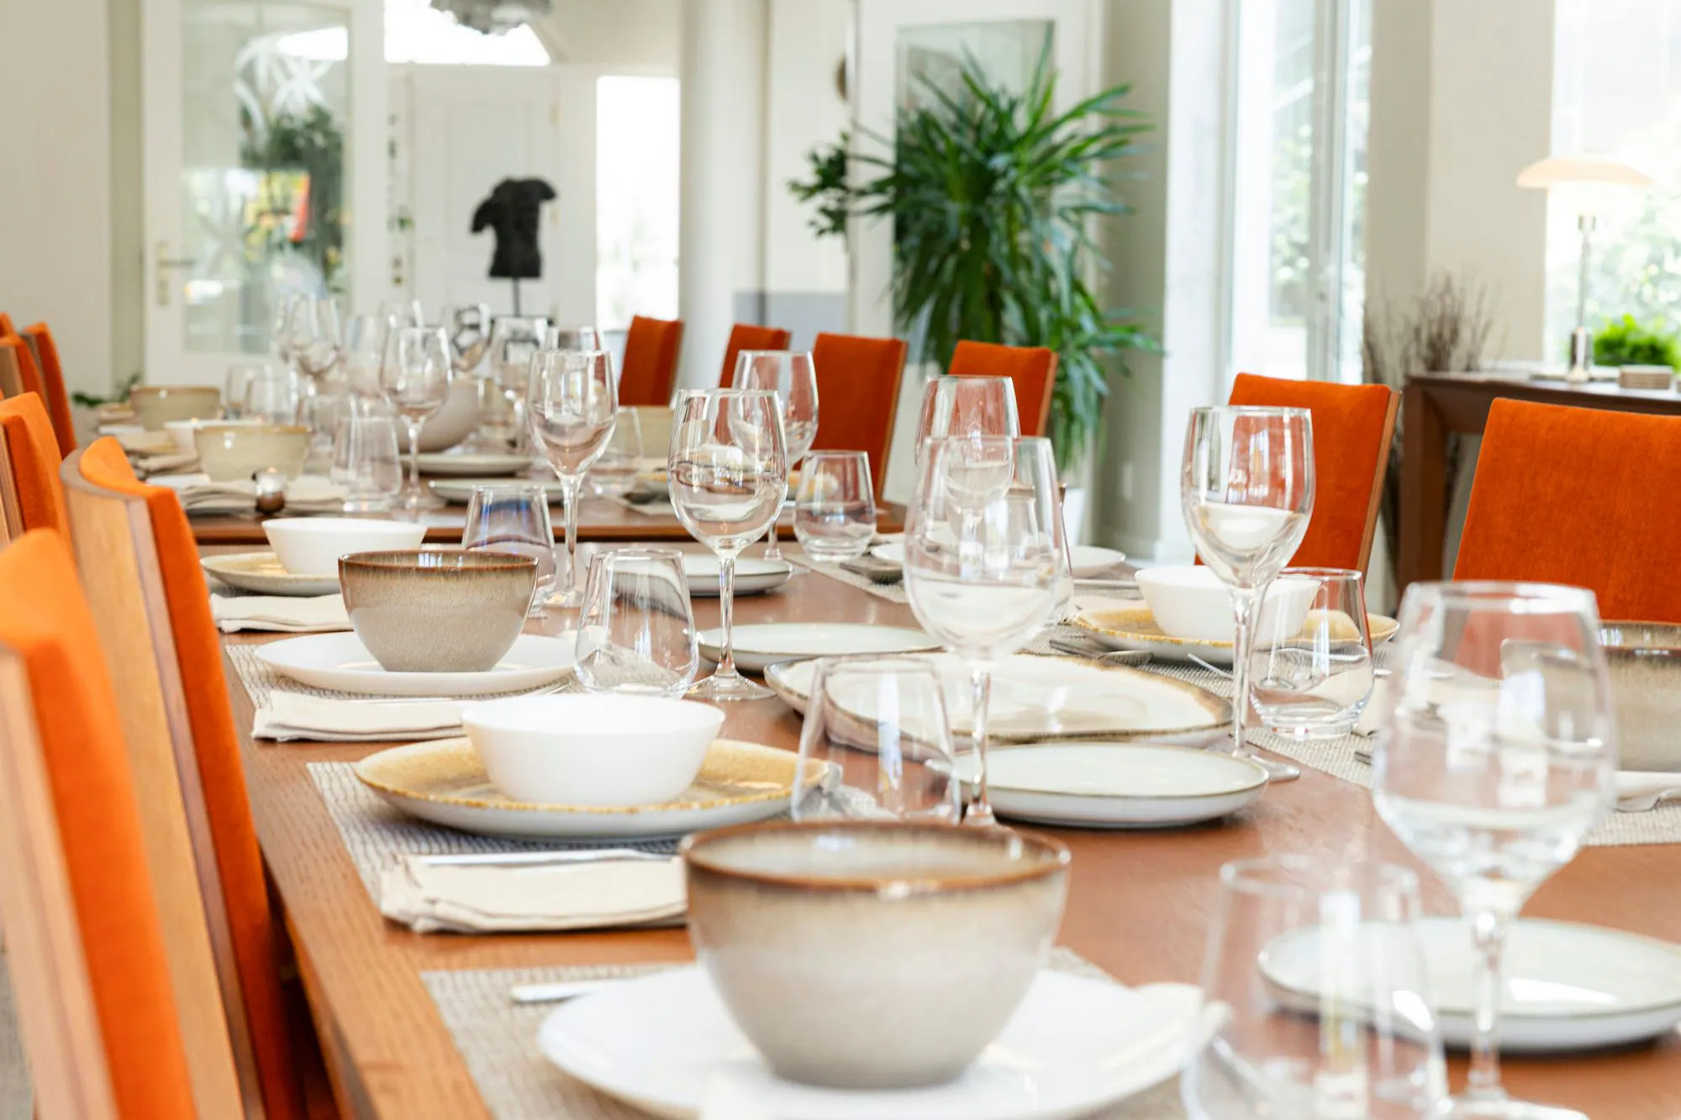
The dining table is in the living room, on the kitchen side of the main lounge. It is two tables of eight placed end to end, so the whole group of 16 sits together. Orange upholstered chairs, two glass-globe chandeliers overhead, and arched French windows onto the garden.
- Seats 16 at two tables of eight
- Open to the main lounge; the kitchen is through the next opening
- Glazed doors to the entrance hall at the far end

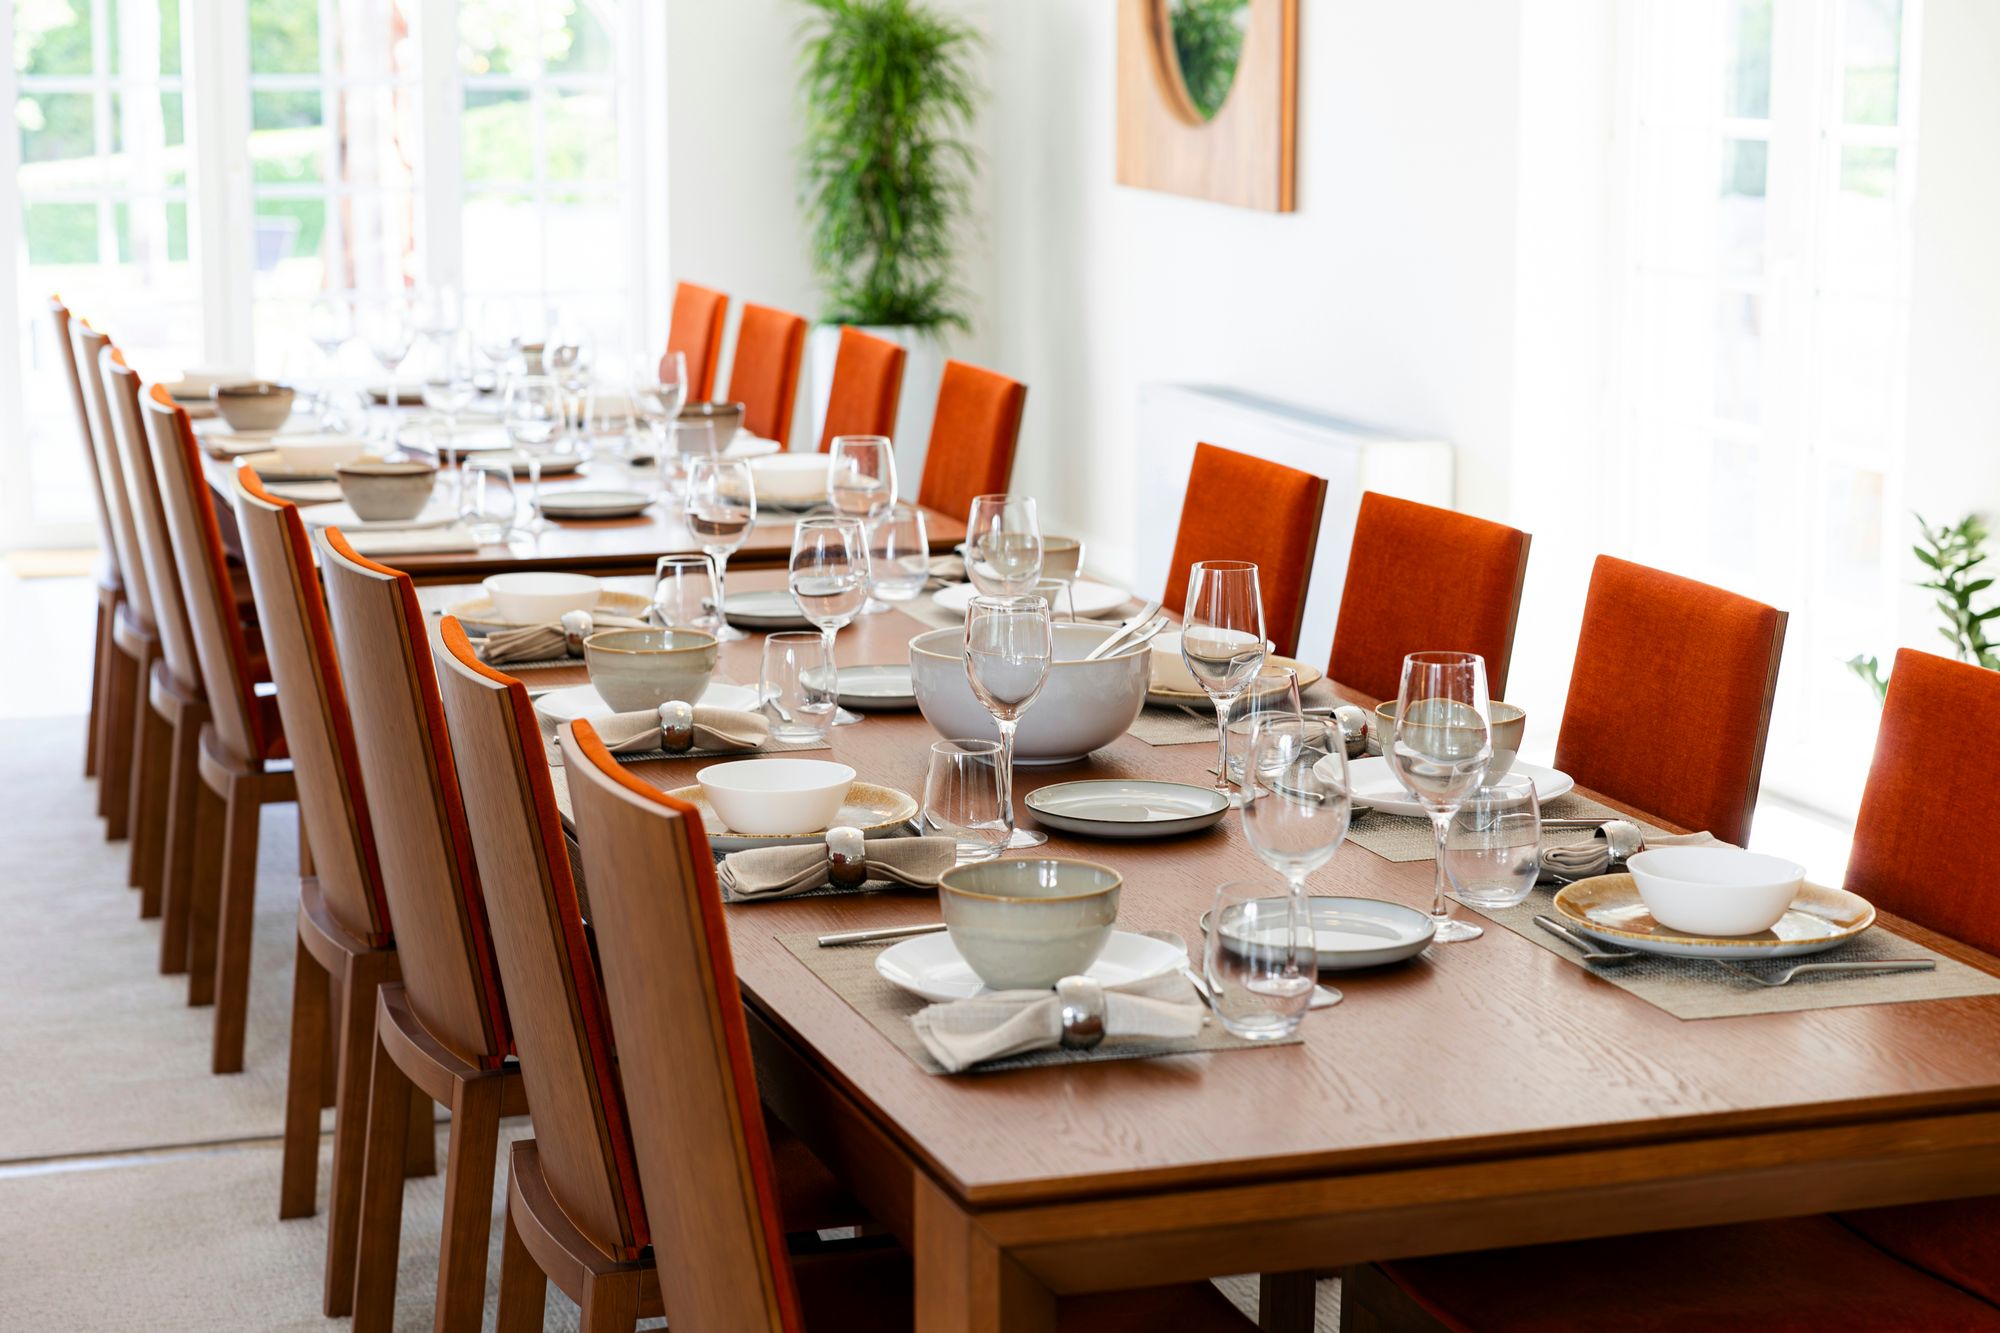
Orange upholstered chairs along the main dining table 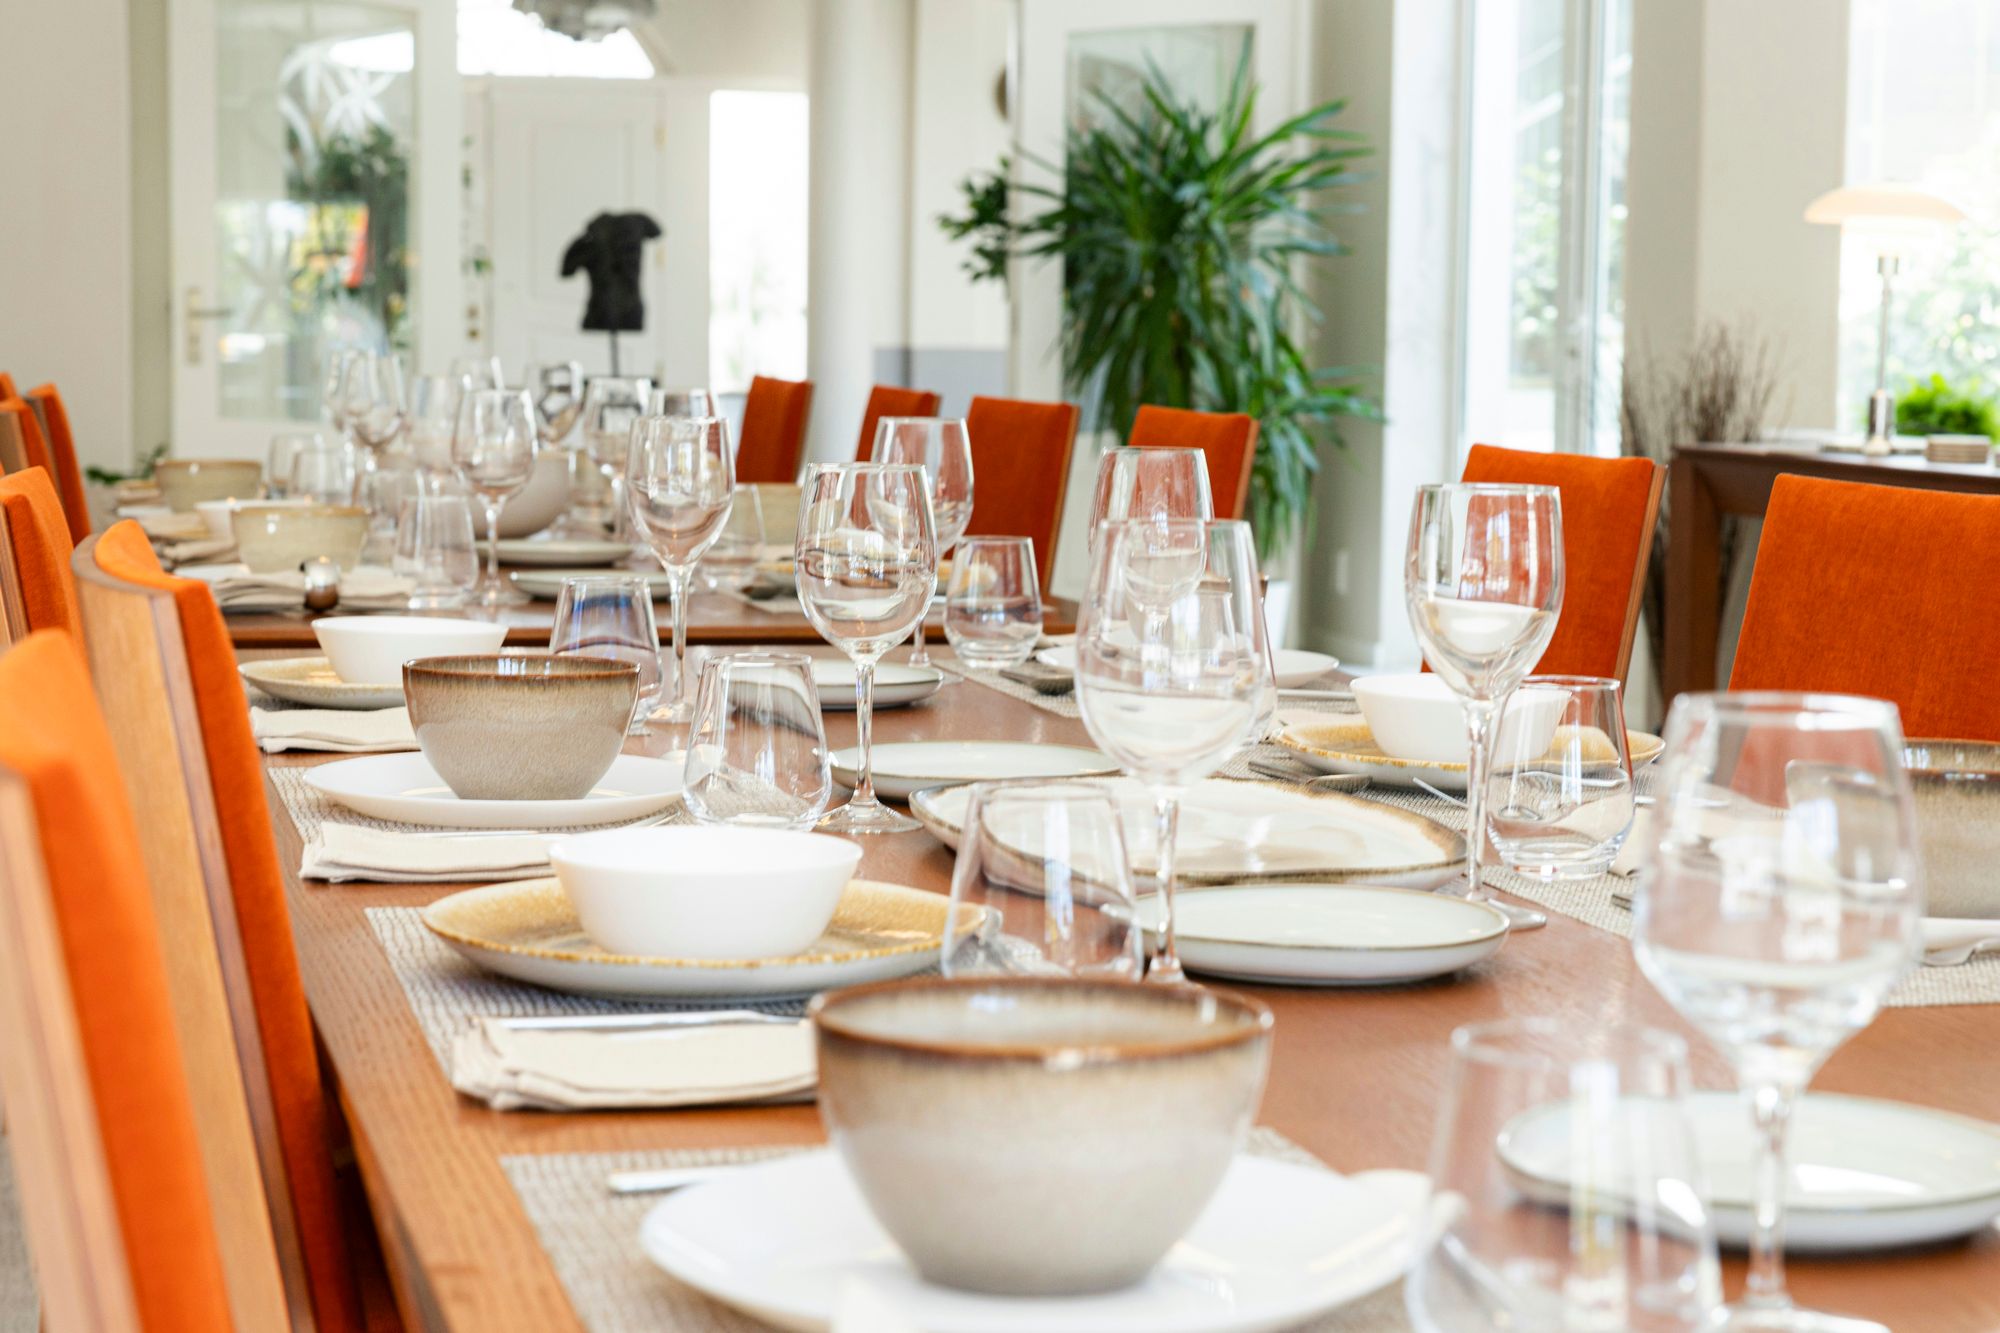
The main dining table laid for dinner
Kitchen islands
For breakfast and quick meals, the two 3-metre kitchen islands seat 11 on bar stools: six at one island and five at the other.

Dining on the pergola terrace
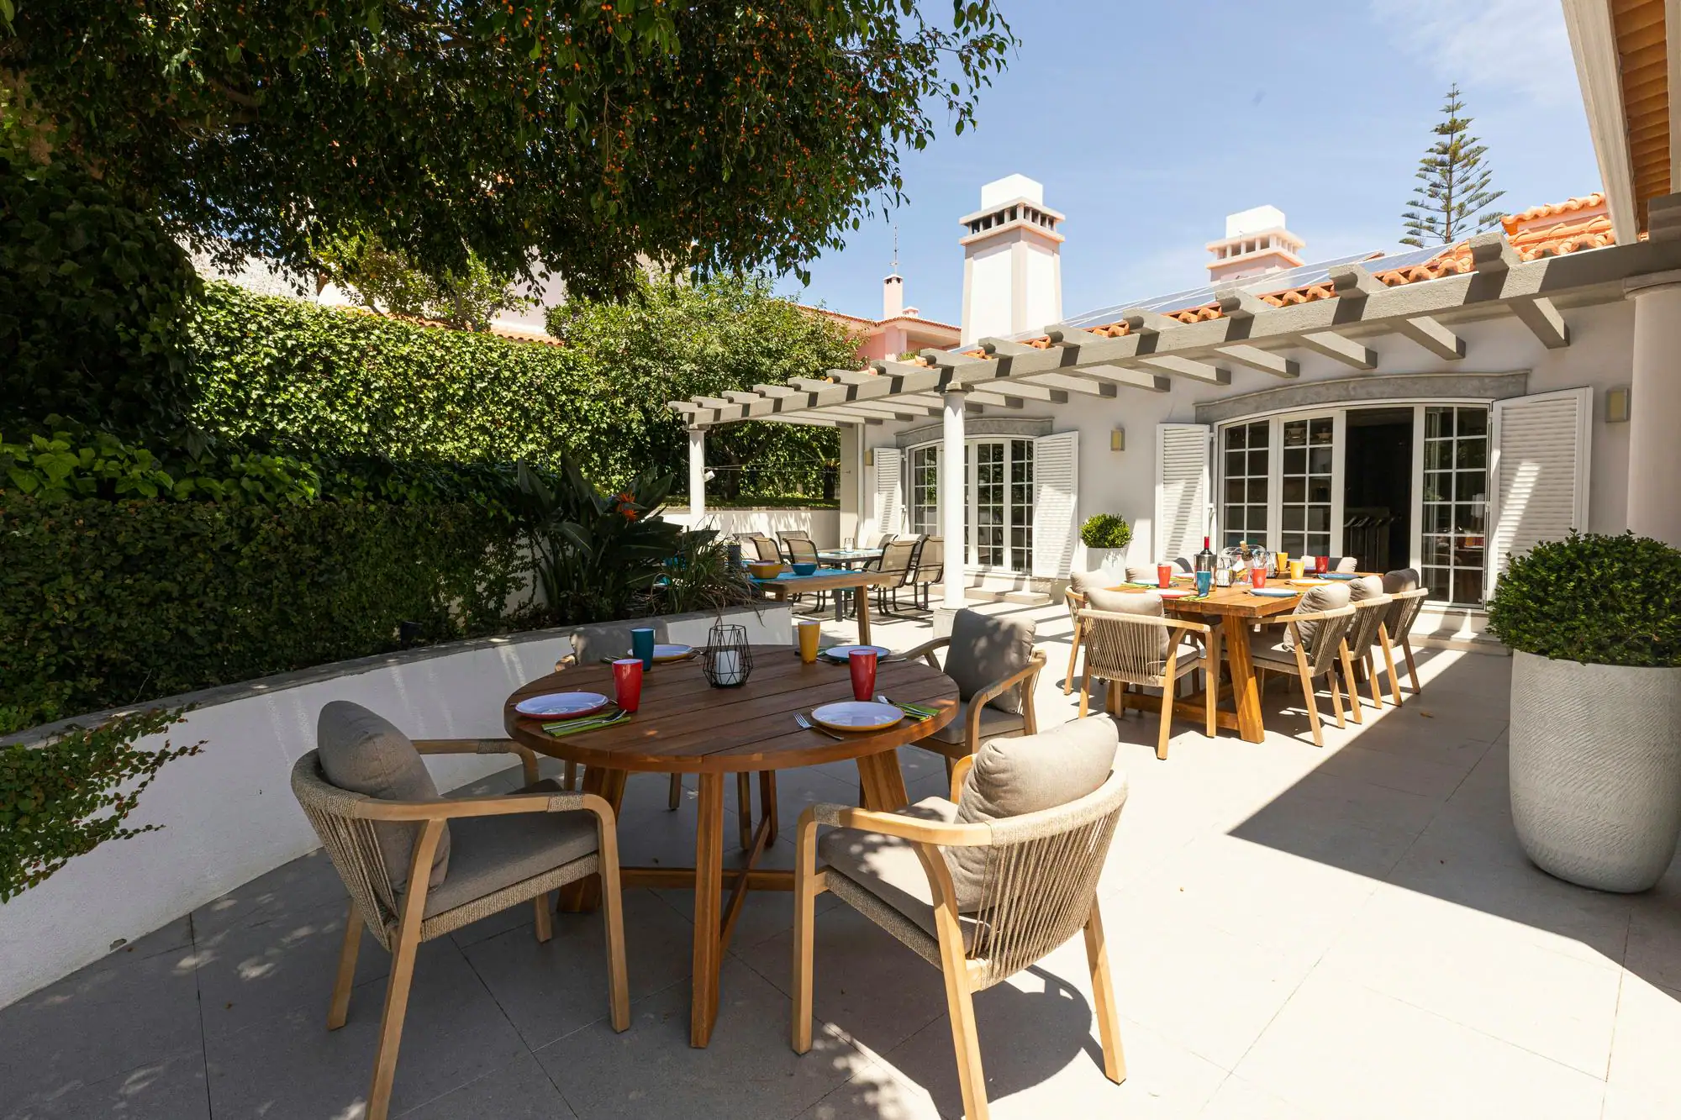
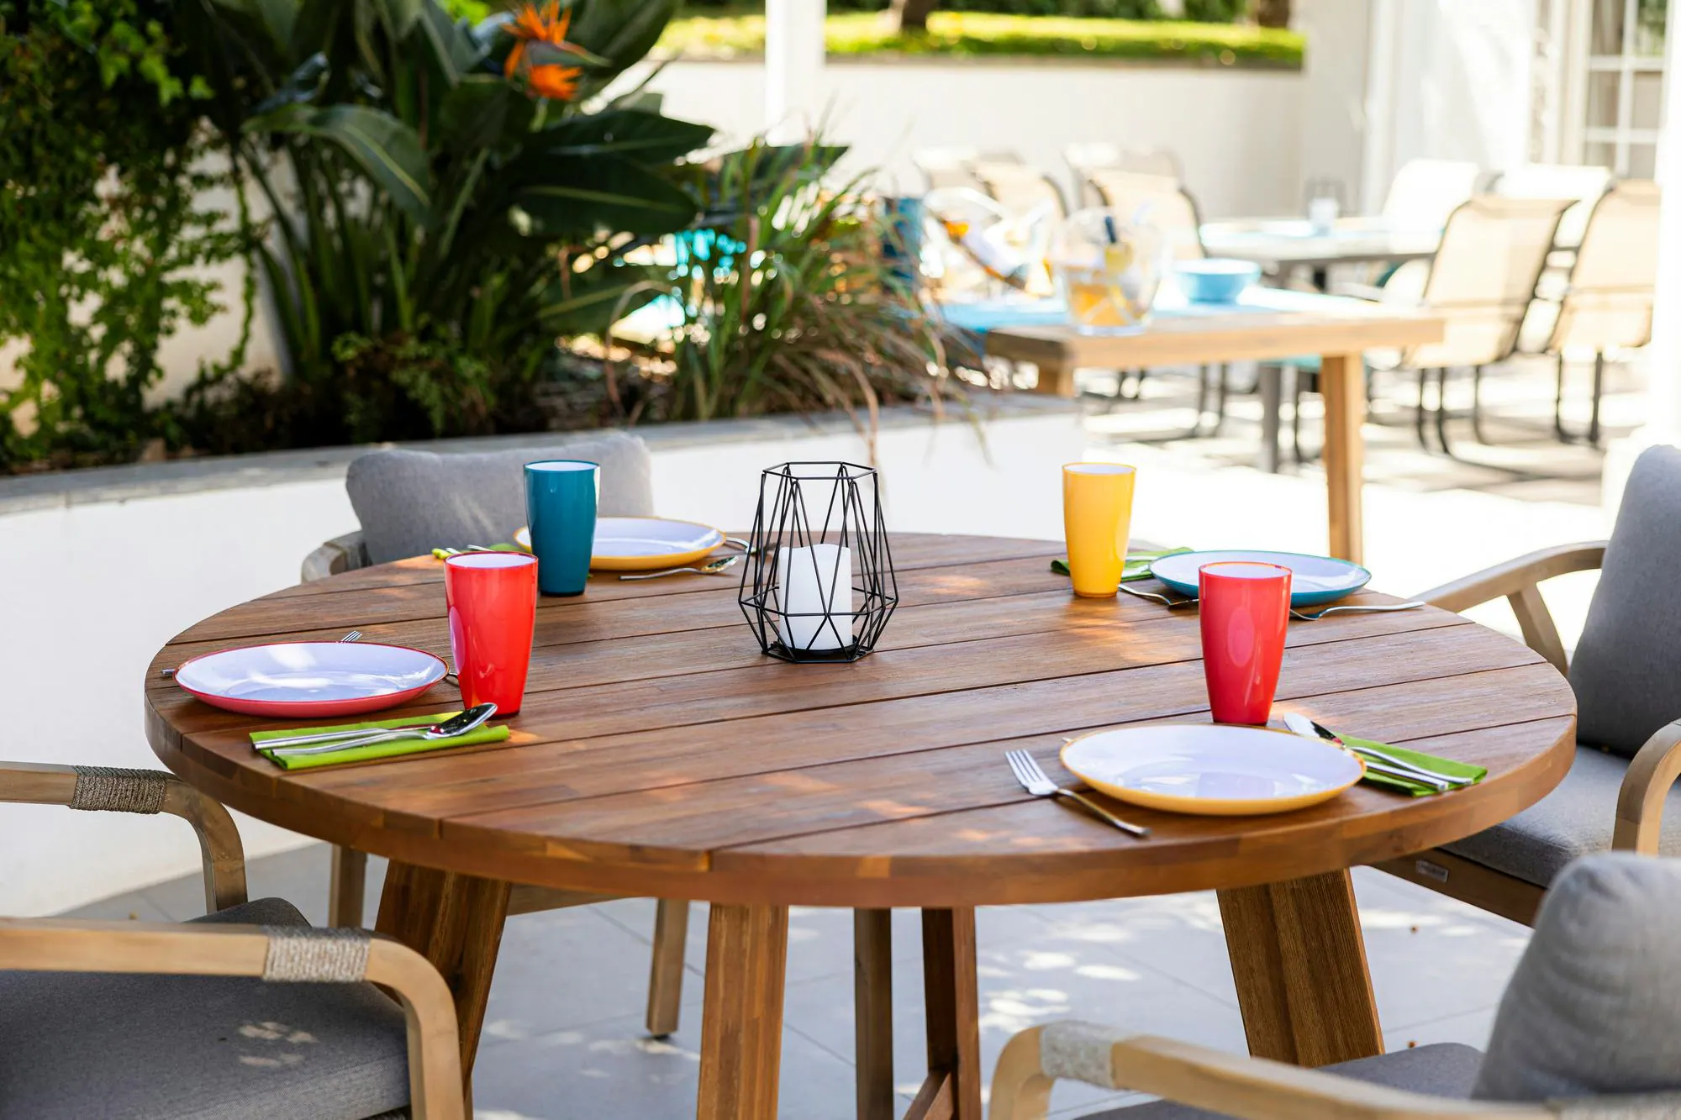
The kitchen's French doors open onto a tiled terrace, partly shaded by a slatted pergola. In the photos it is set with a long wooden table for eight, a round wooden table for four and a glass table for six, 18 places in all, plus a side table for serving. Ask us if you need more places.
- Directly outside the kitchen
- Wooden tables with rope-weave armchairs
- Gas barbecue on the same terrace

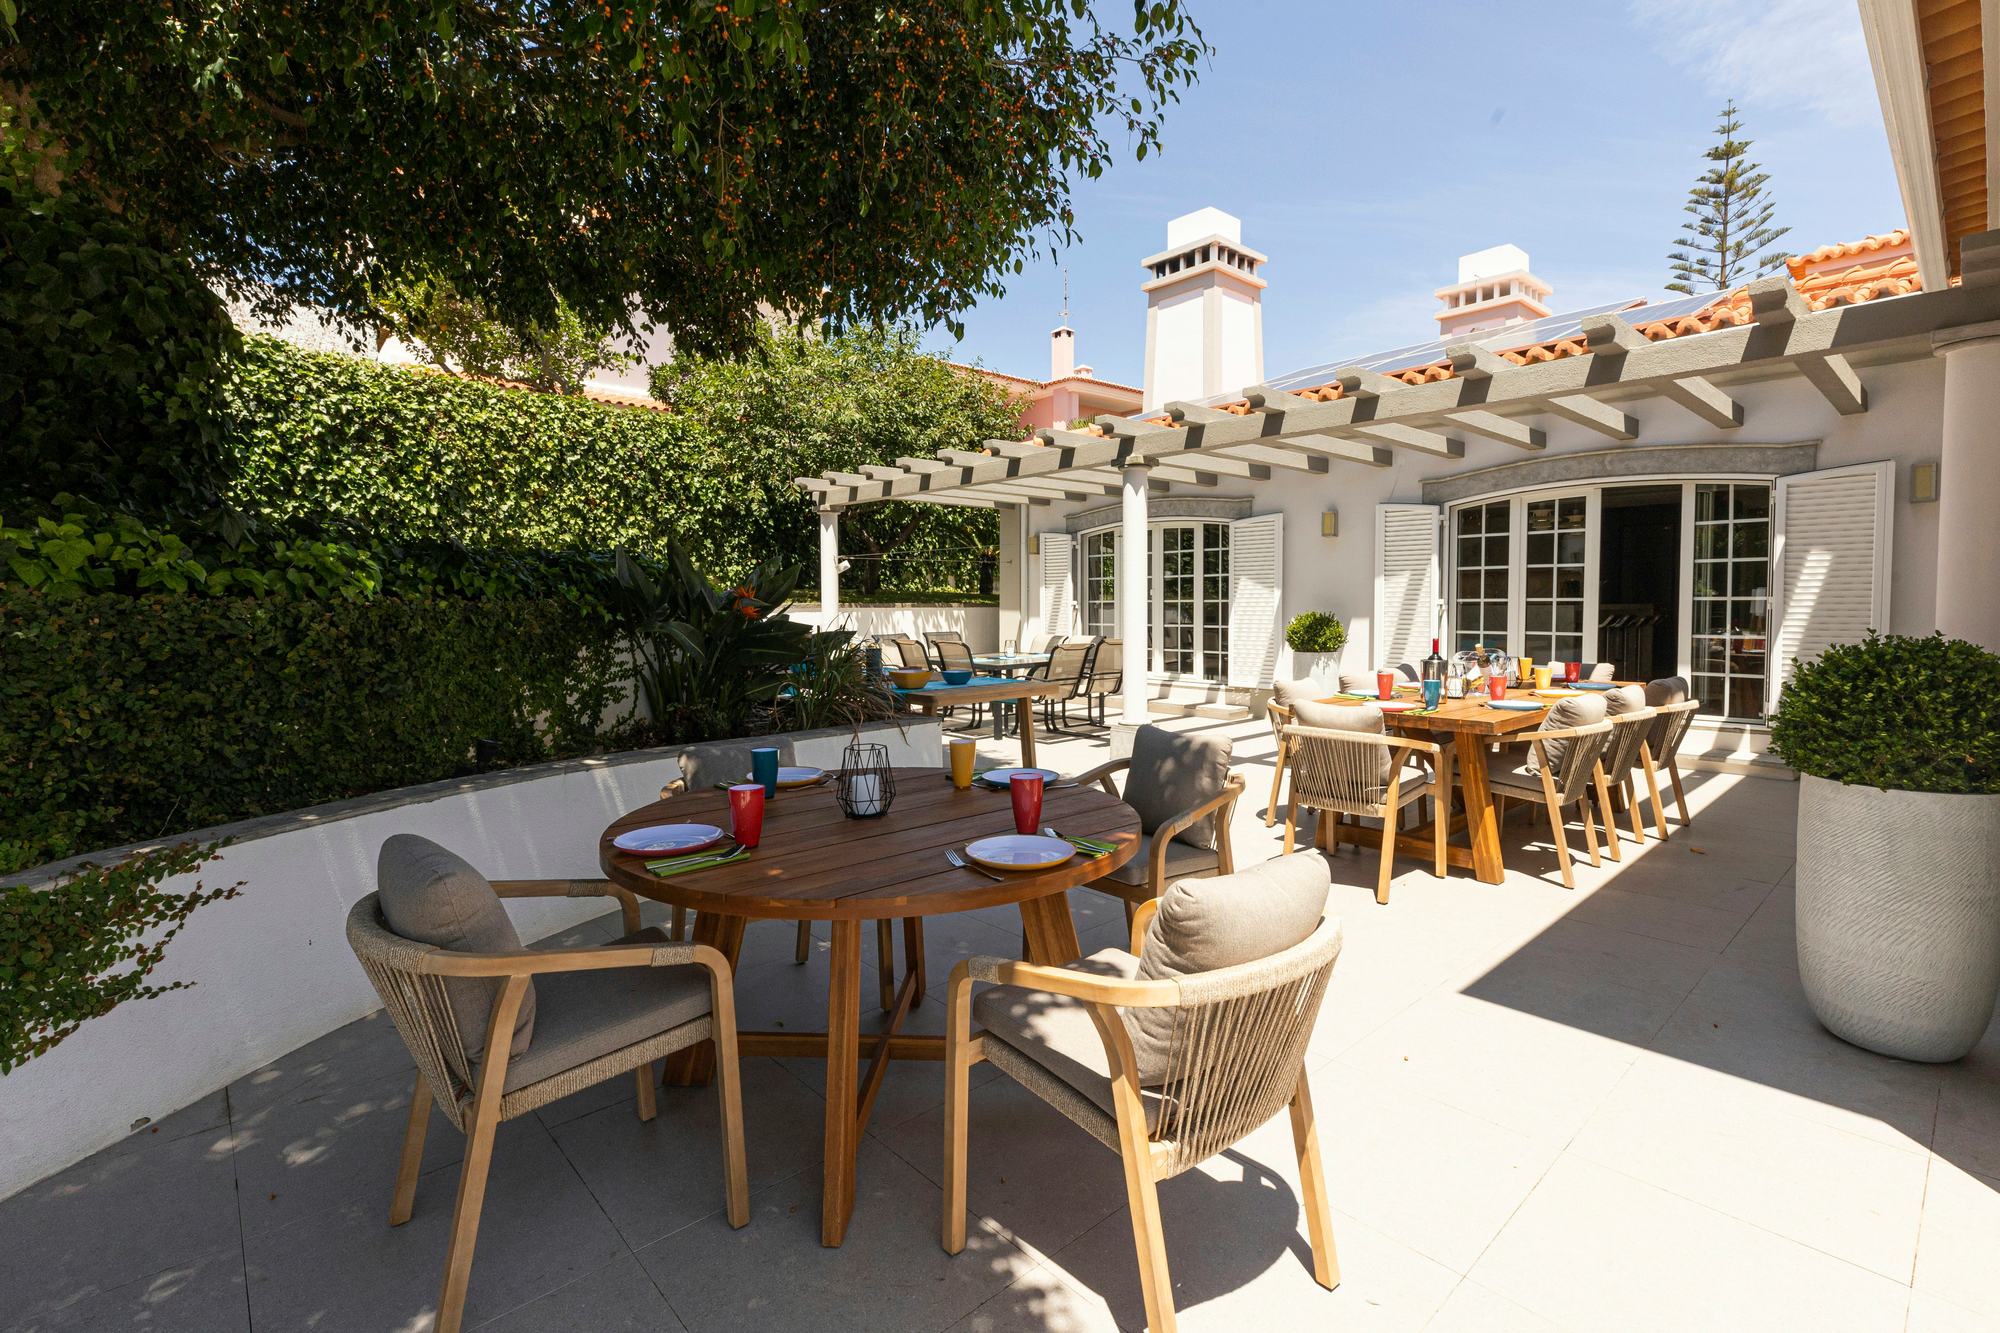
Round table for four, with the long table under the pergola behind 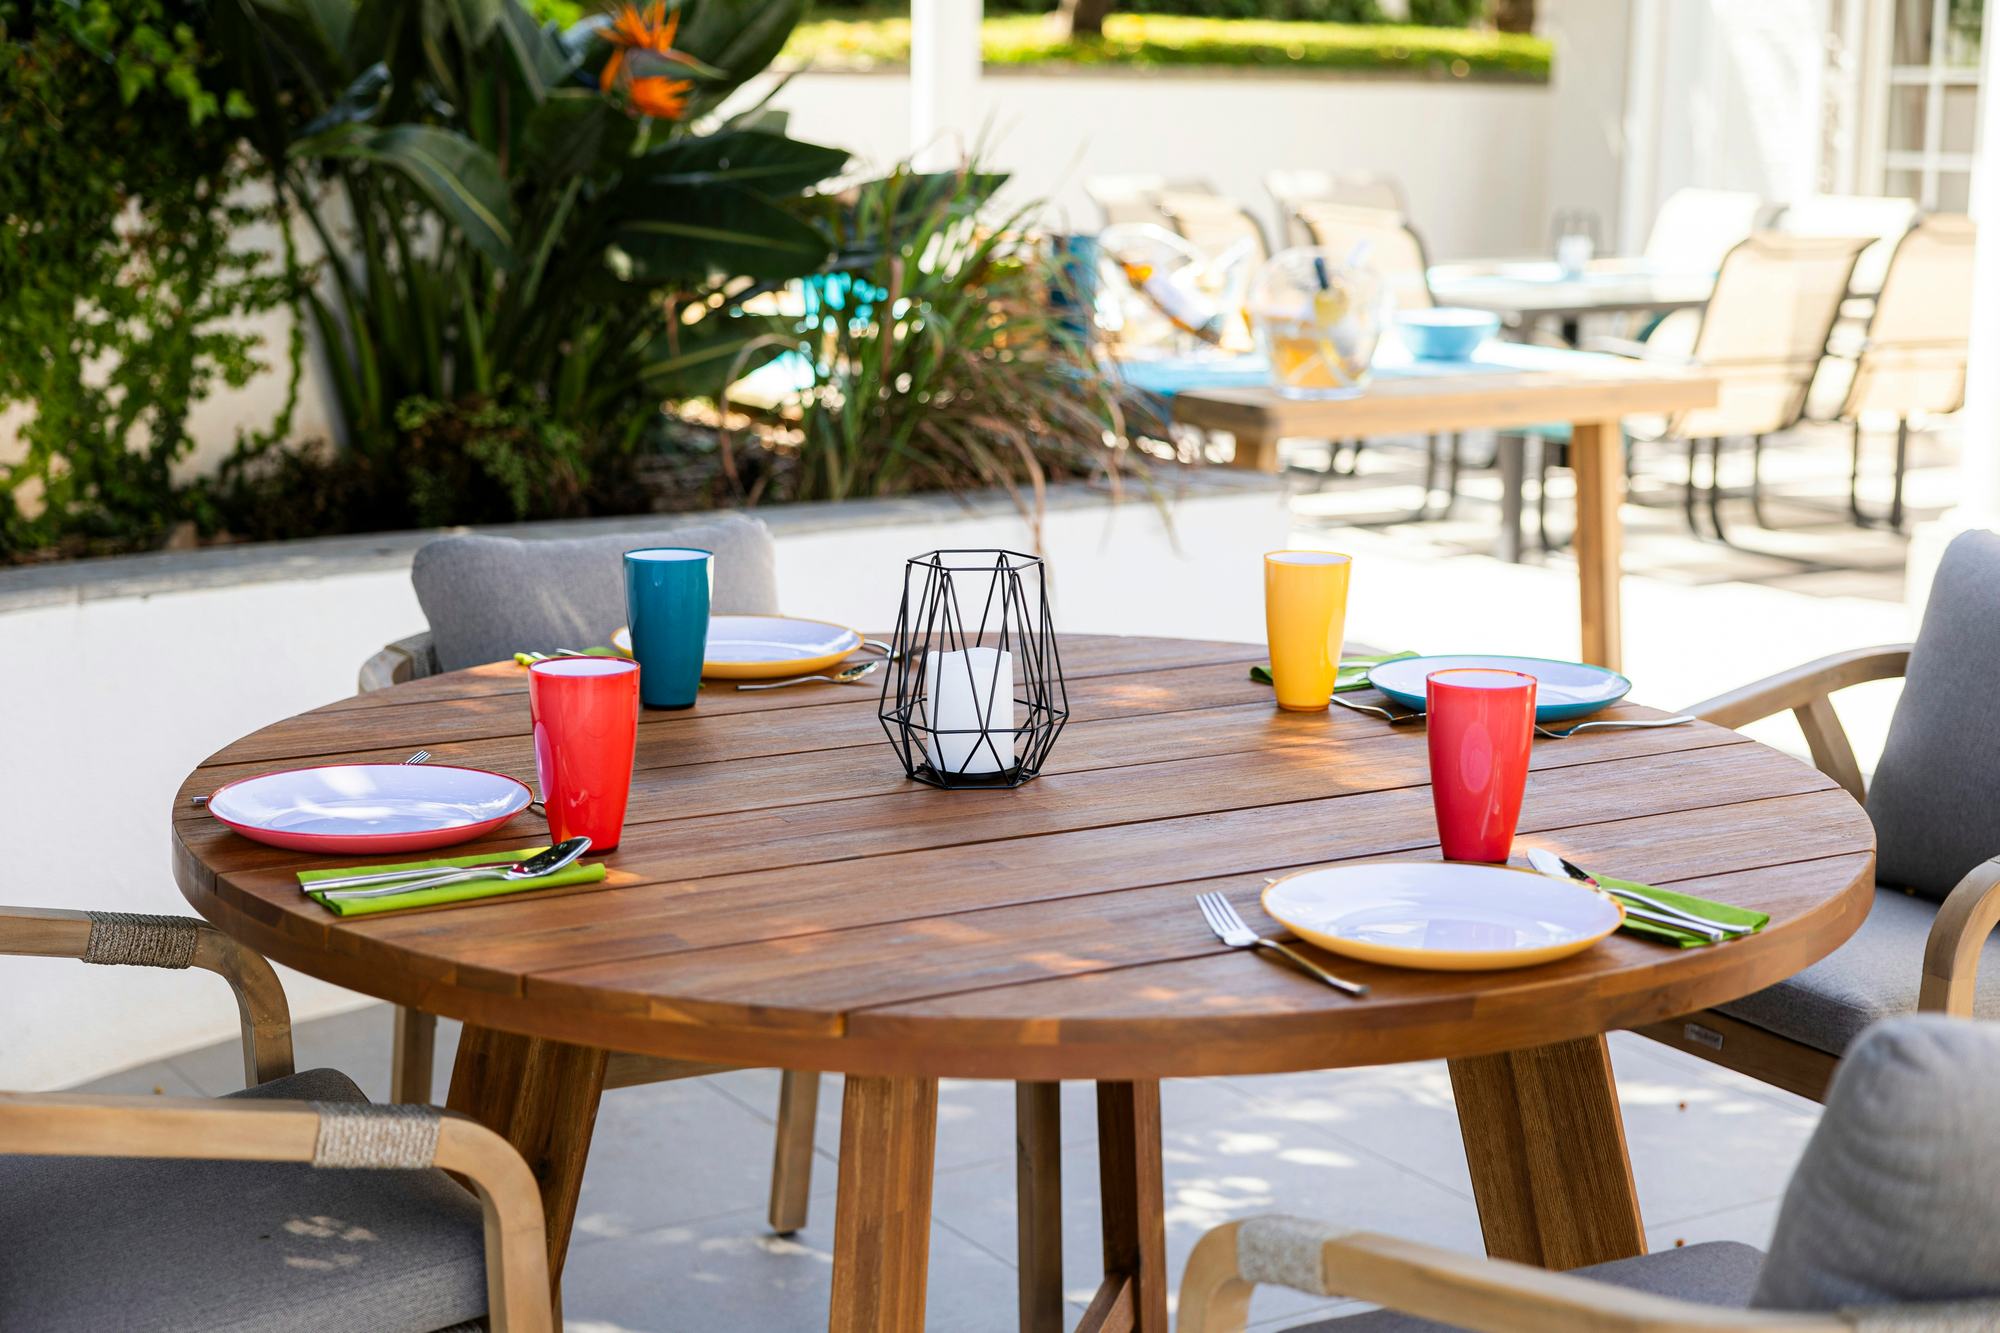
The round terrace table, set for four
Barbecue
A freestanding stainless-steel gas barbecue with a hood stands at the end of the pergola terrace, next to the glass table for six, so the cook is never far from the table.
Catering can be arranged at an extra charge. Ask us when you enquire.

Planning a group meal or celebration?
Tell us how many people and what kind of meal you have in mind, and we will tell you how the tables work for it.