
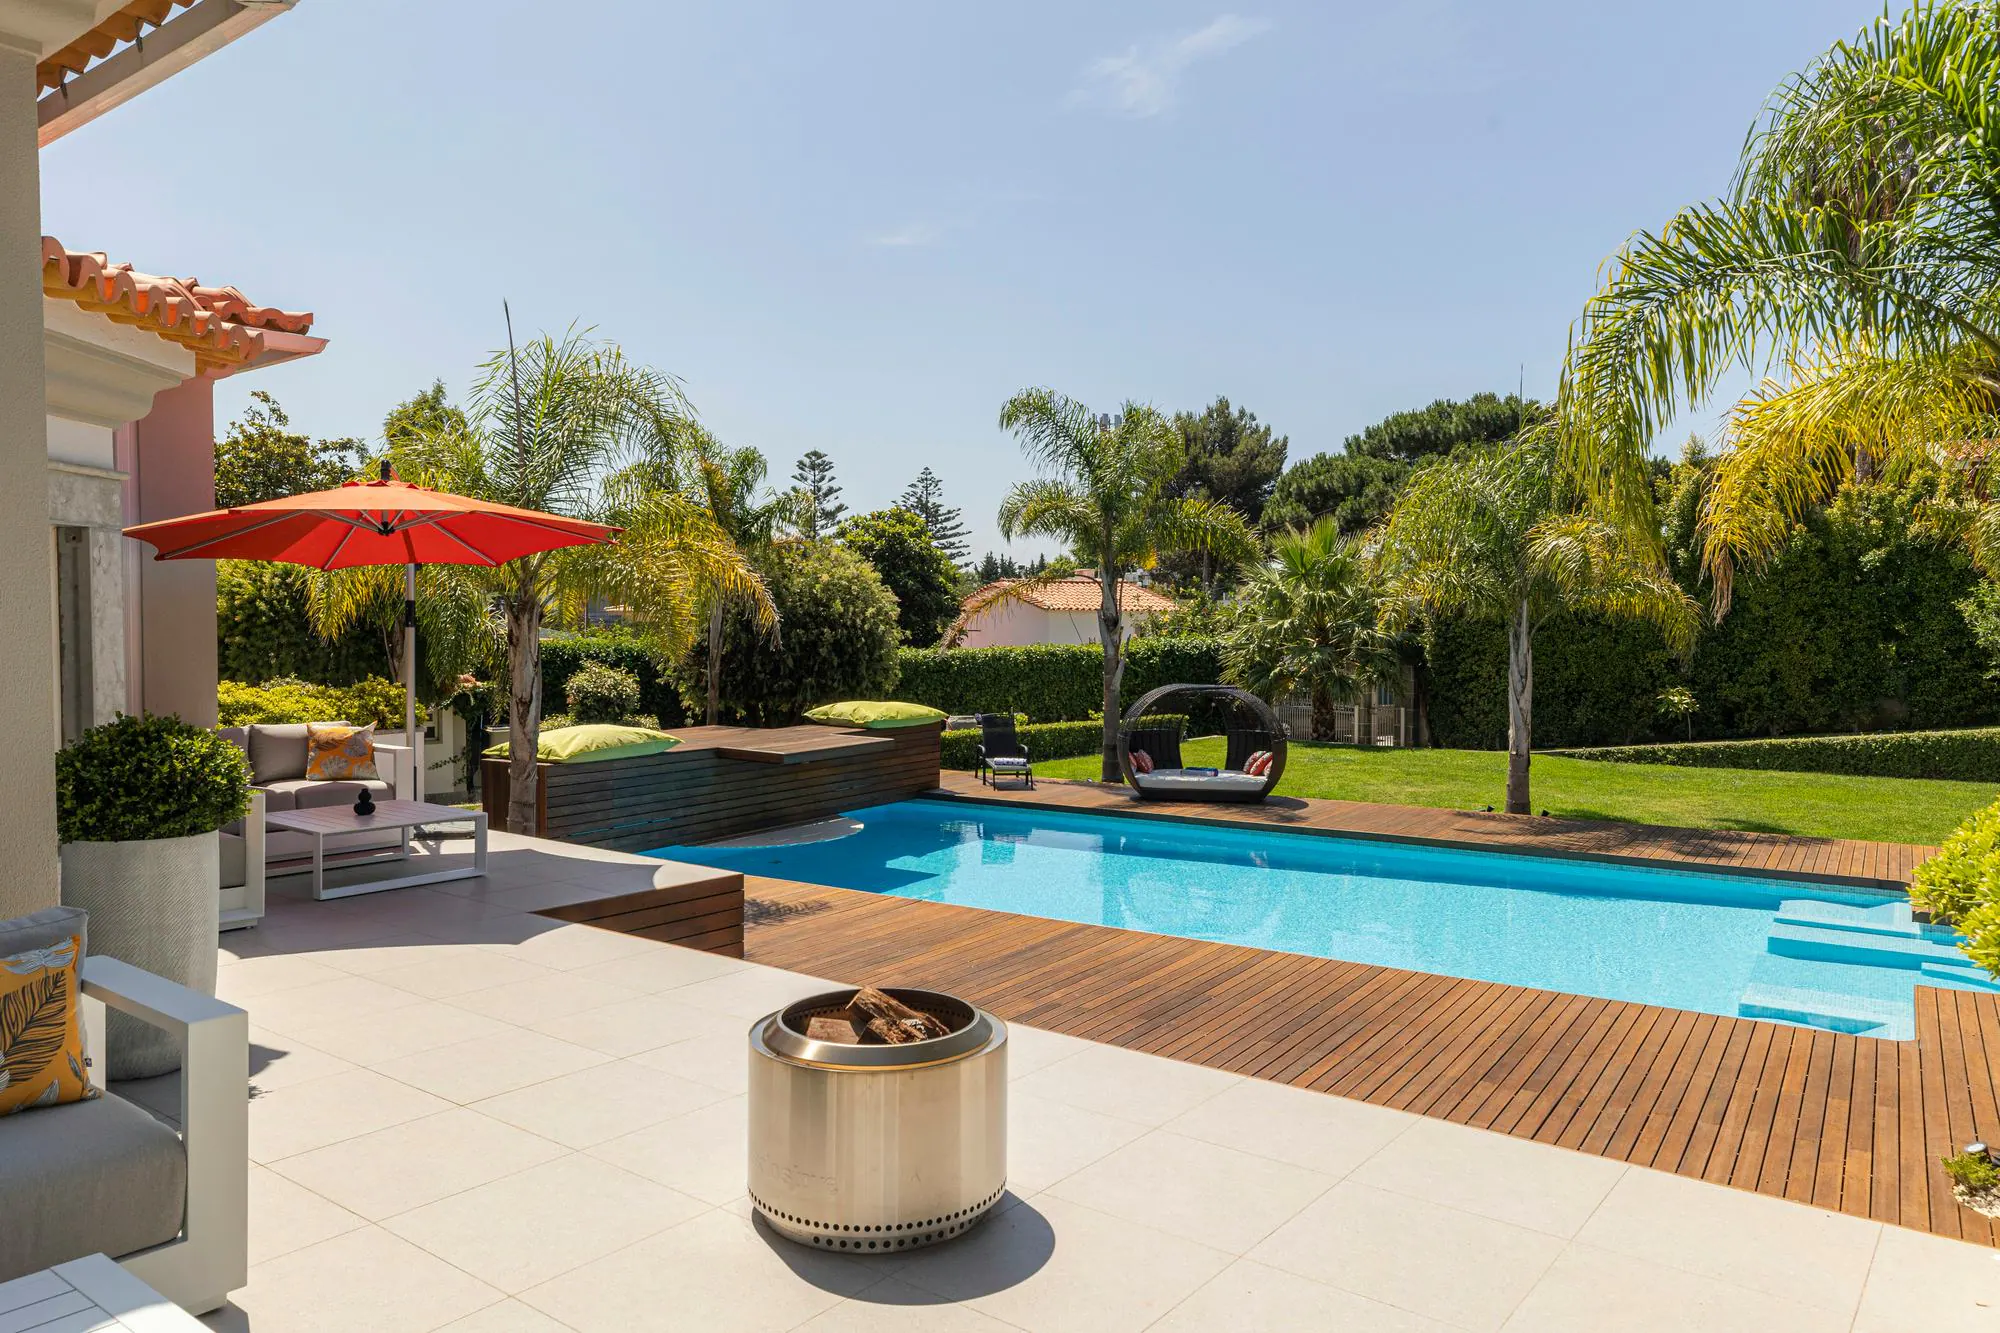
Terrace above the pool deck
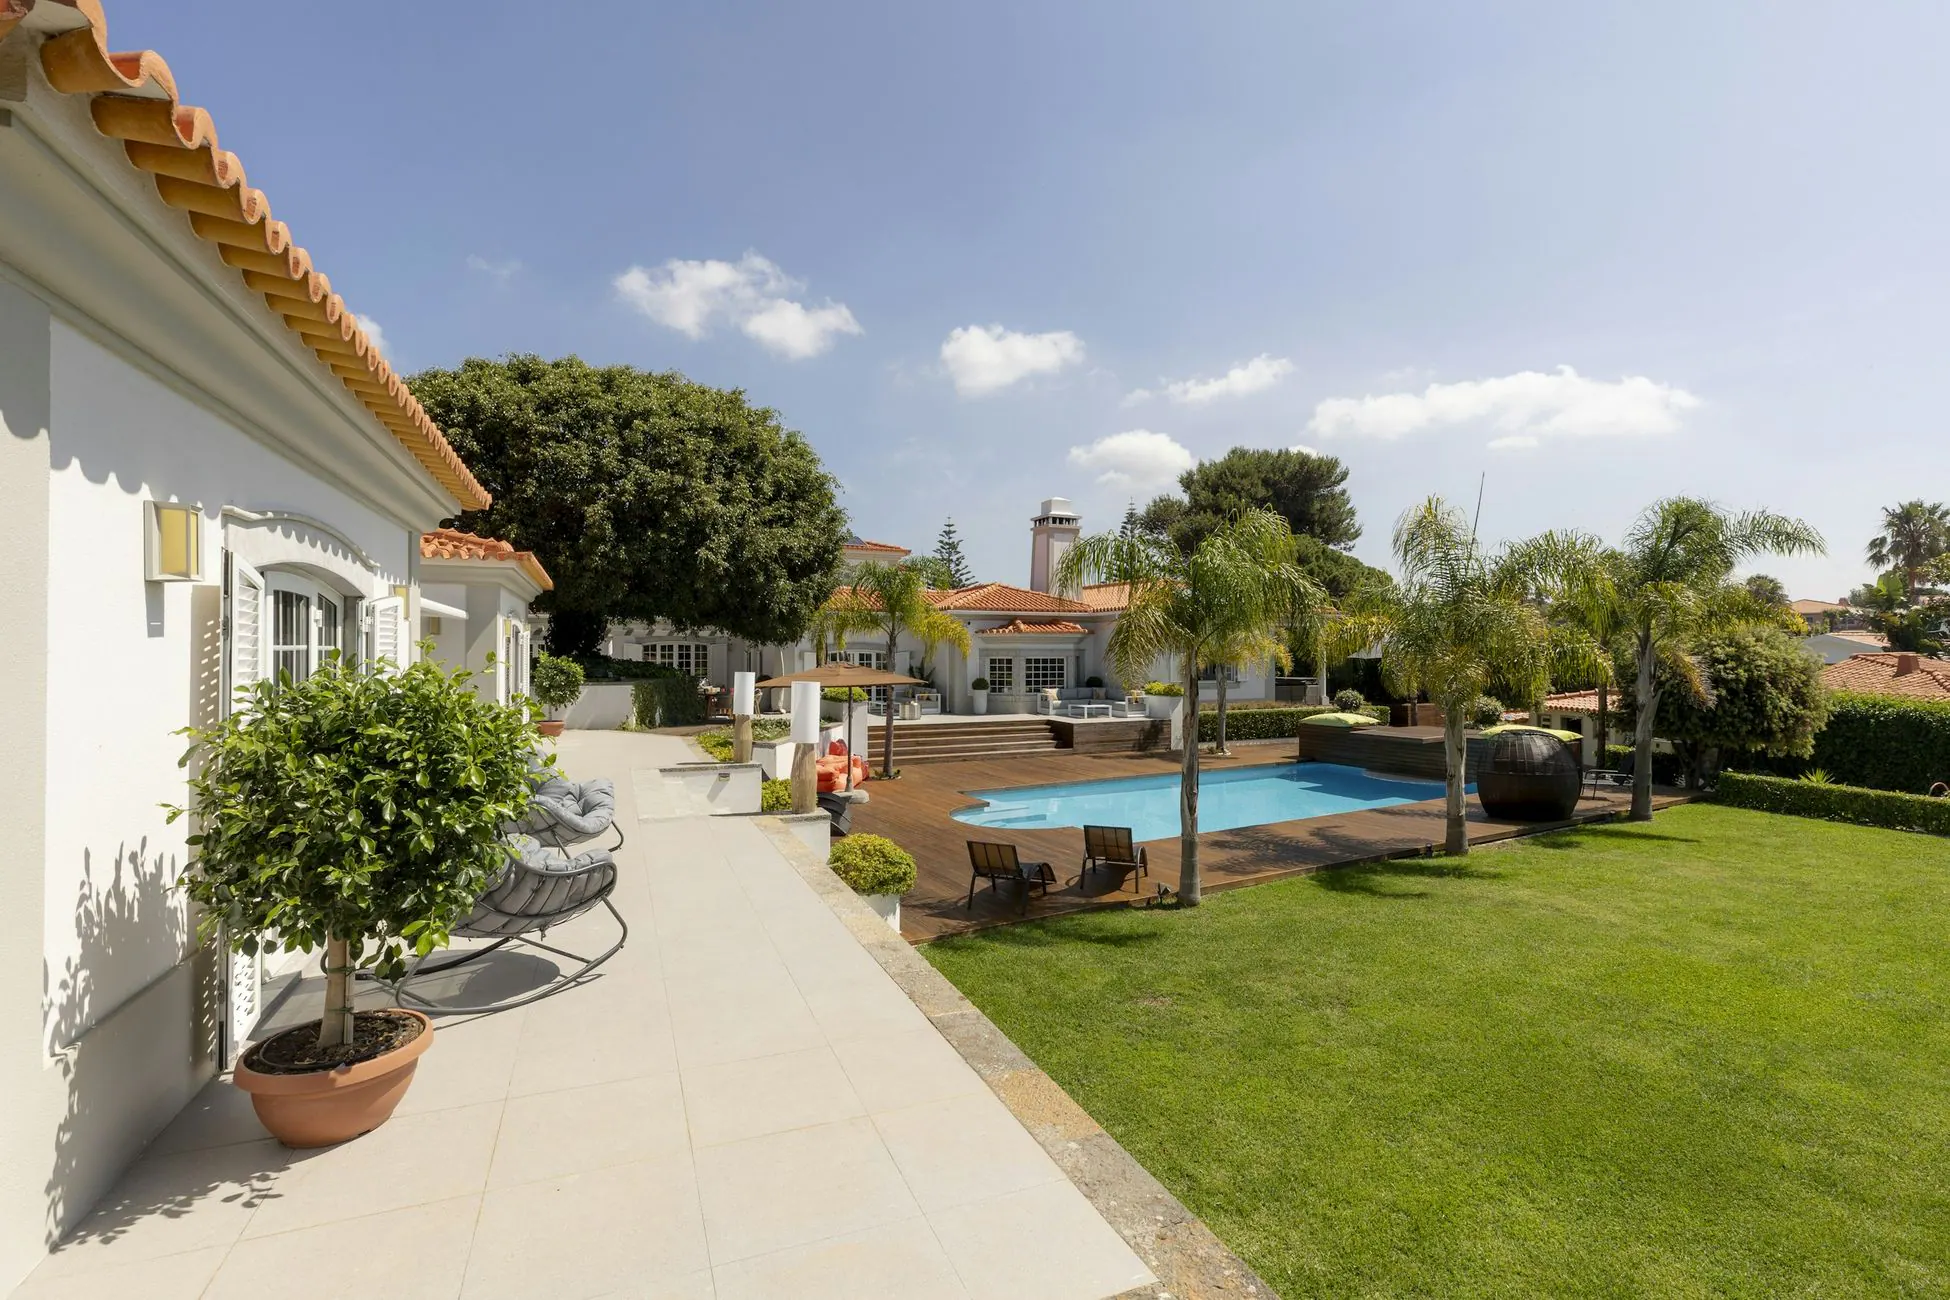
A raised, tiled terrace along the back of the house, with white outdoor sofas, a stainless-steel fire pit and a parasol. Wide timber steps lead down to the pool deck.
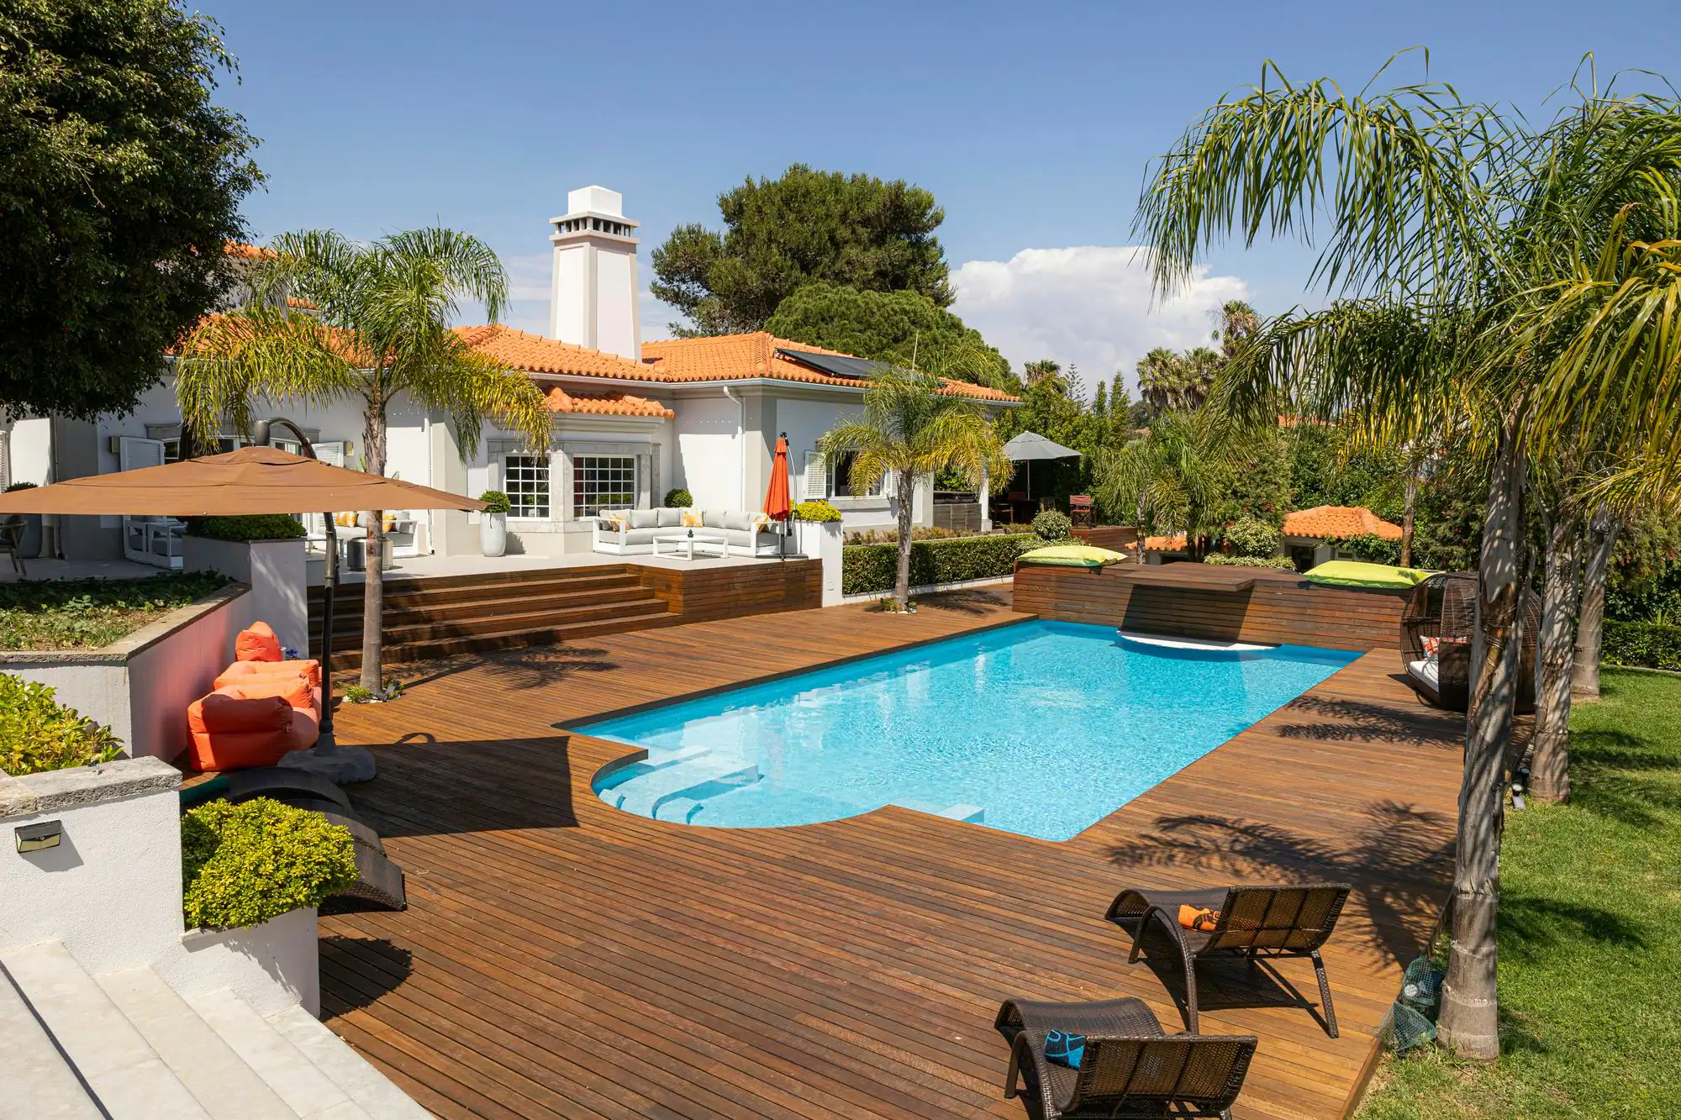
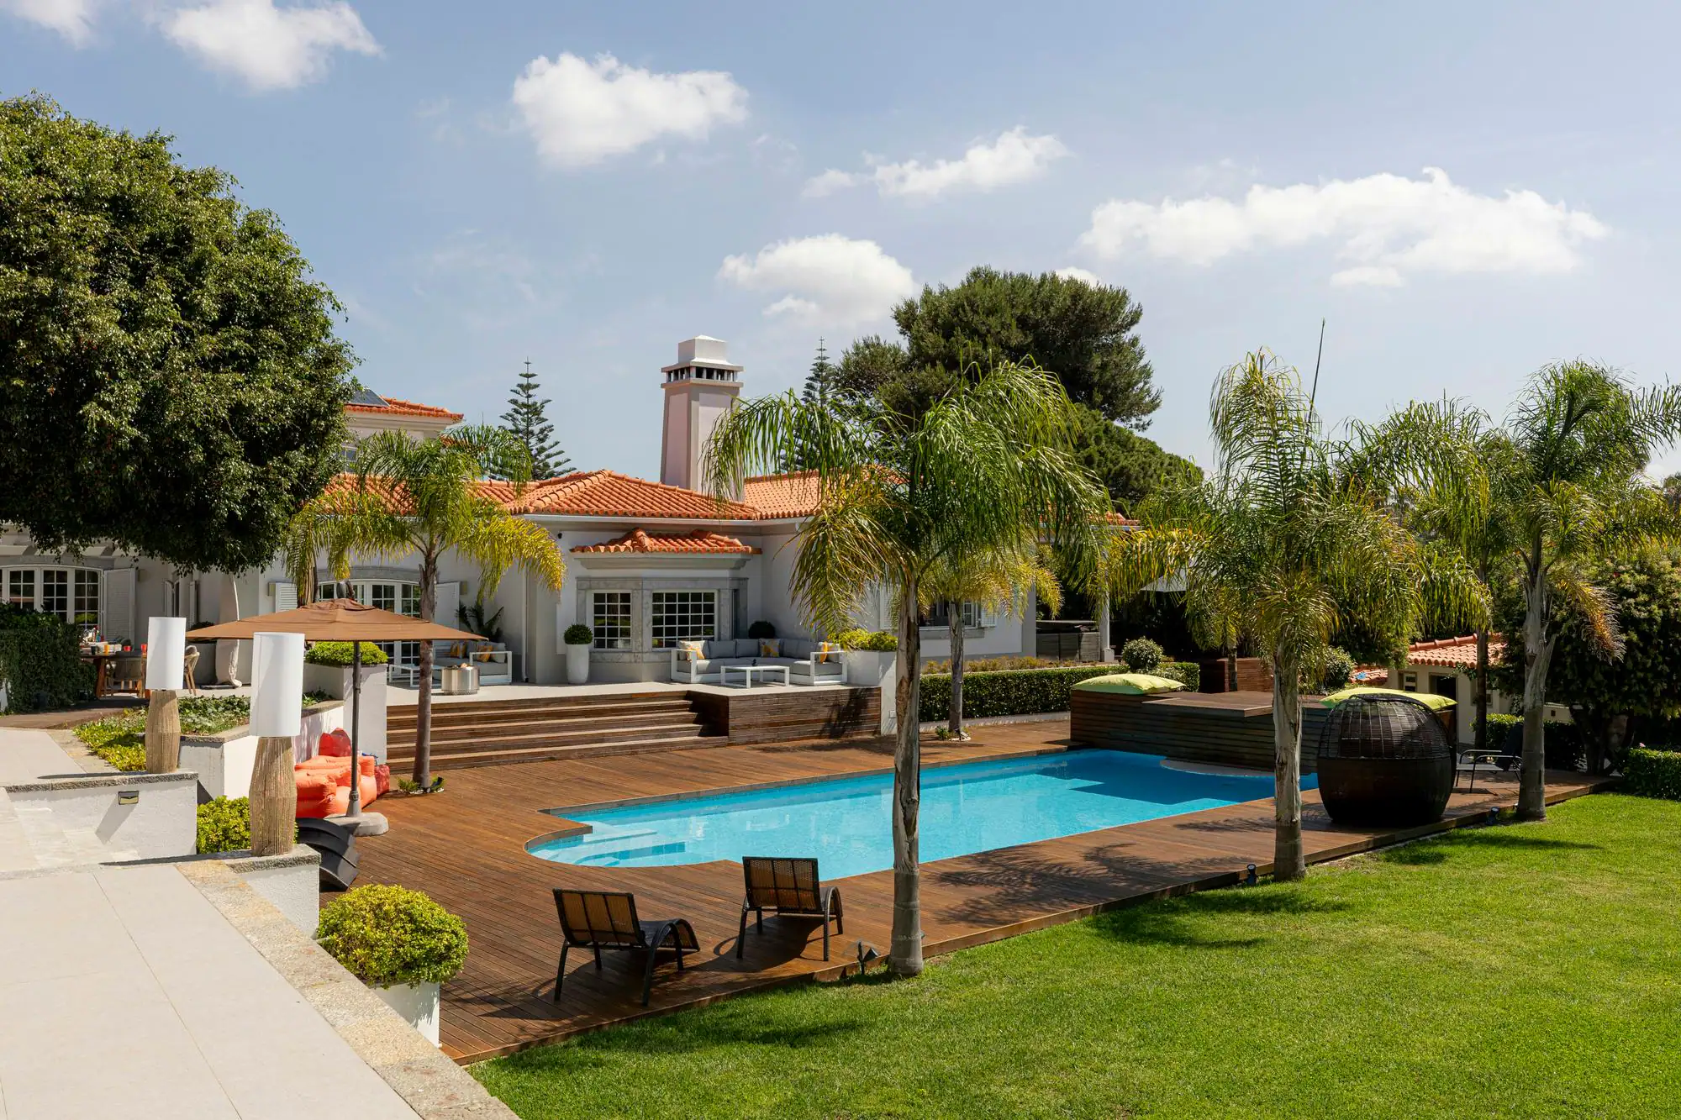
A 12 m pool on a timber deck, lawns and palm trees, a pergola dining terrace by the kitchen and terraces around the back of the house.
Pool
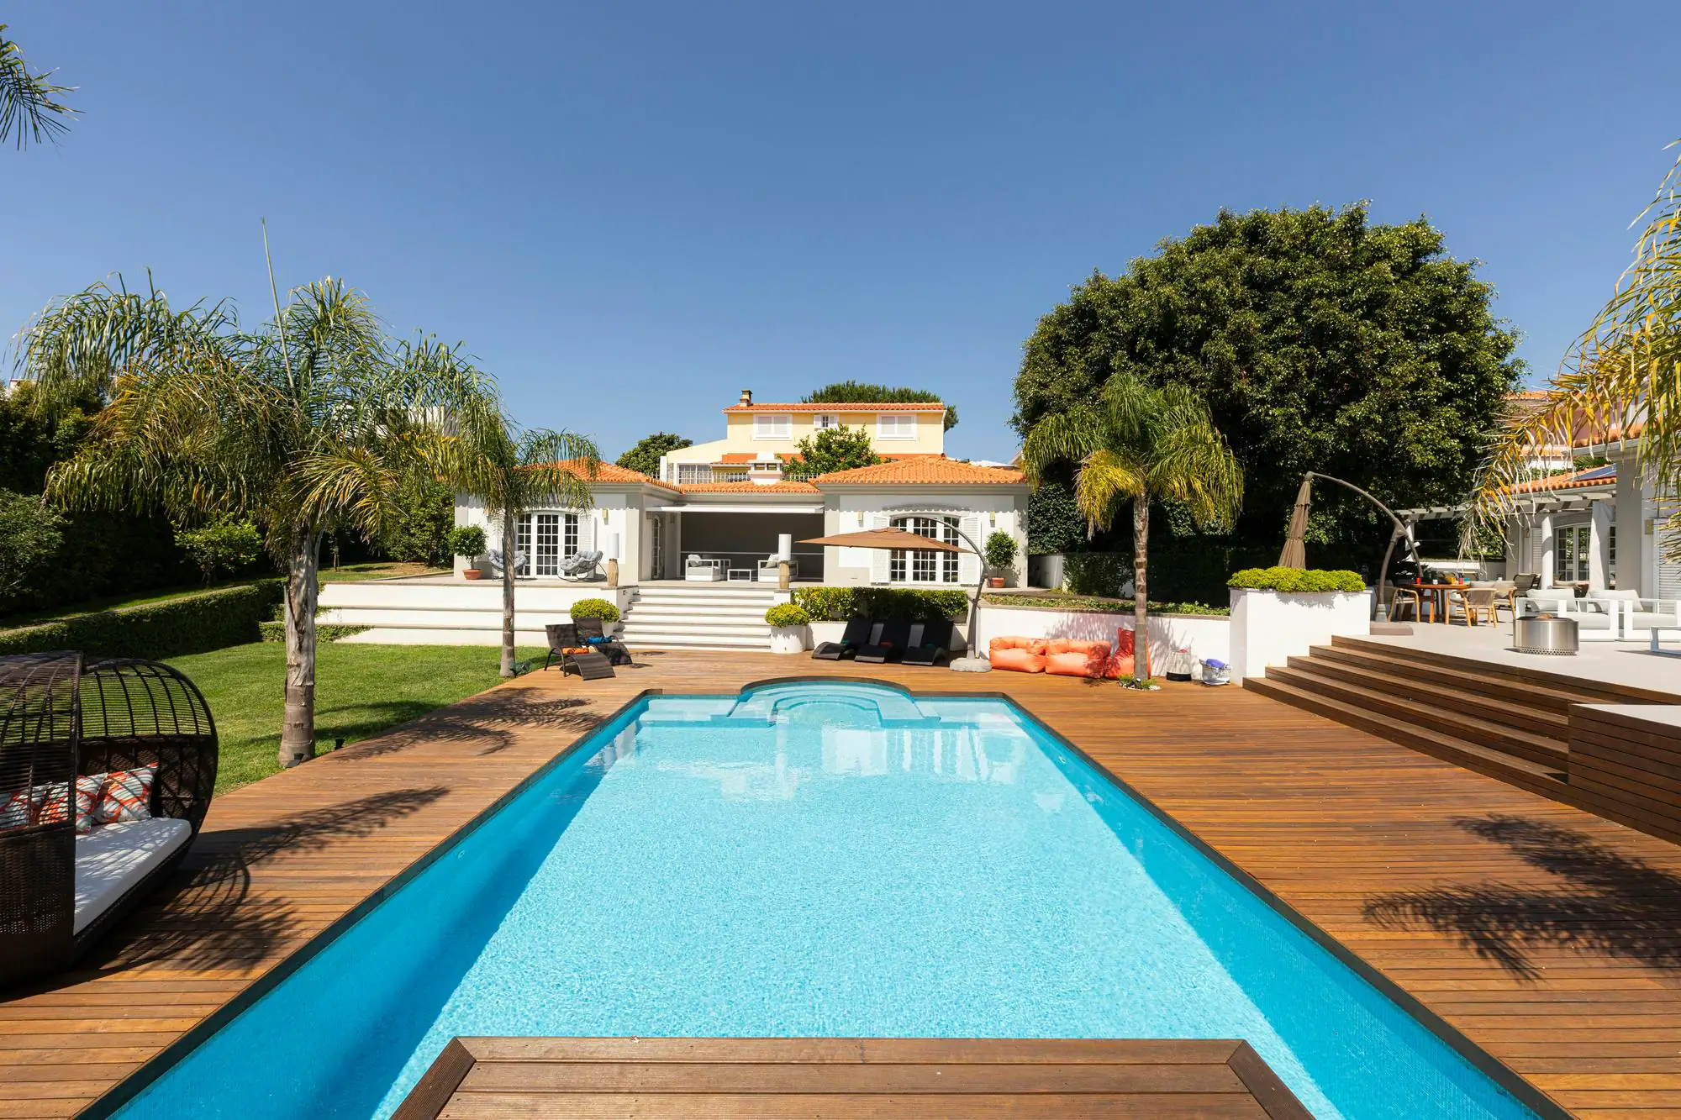
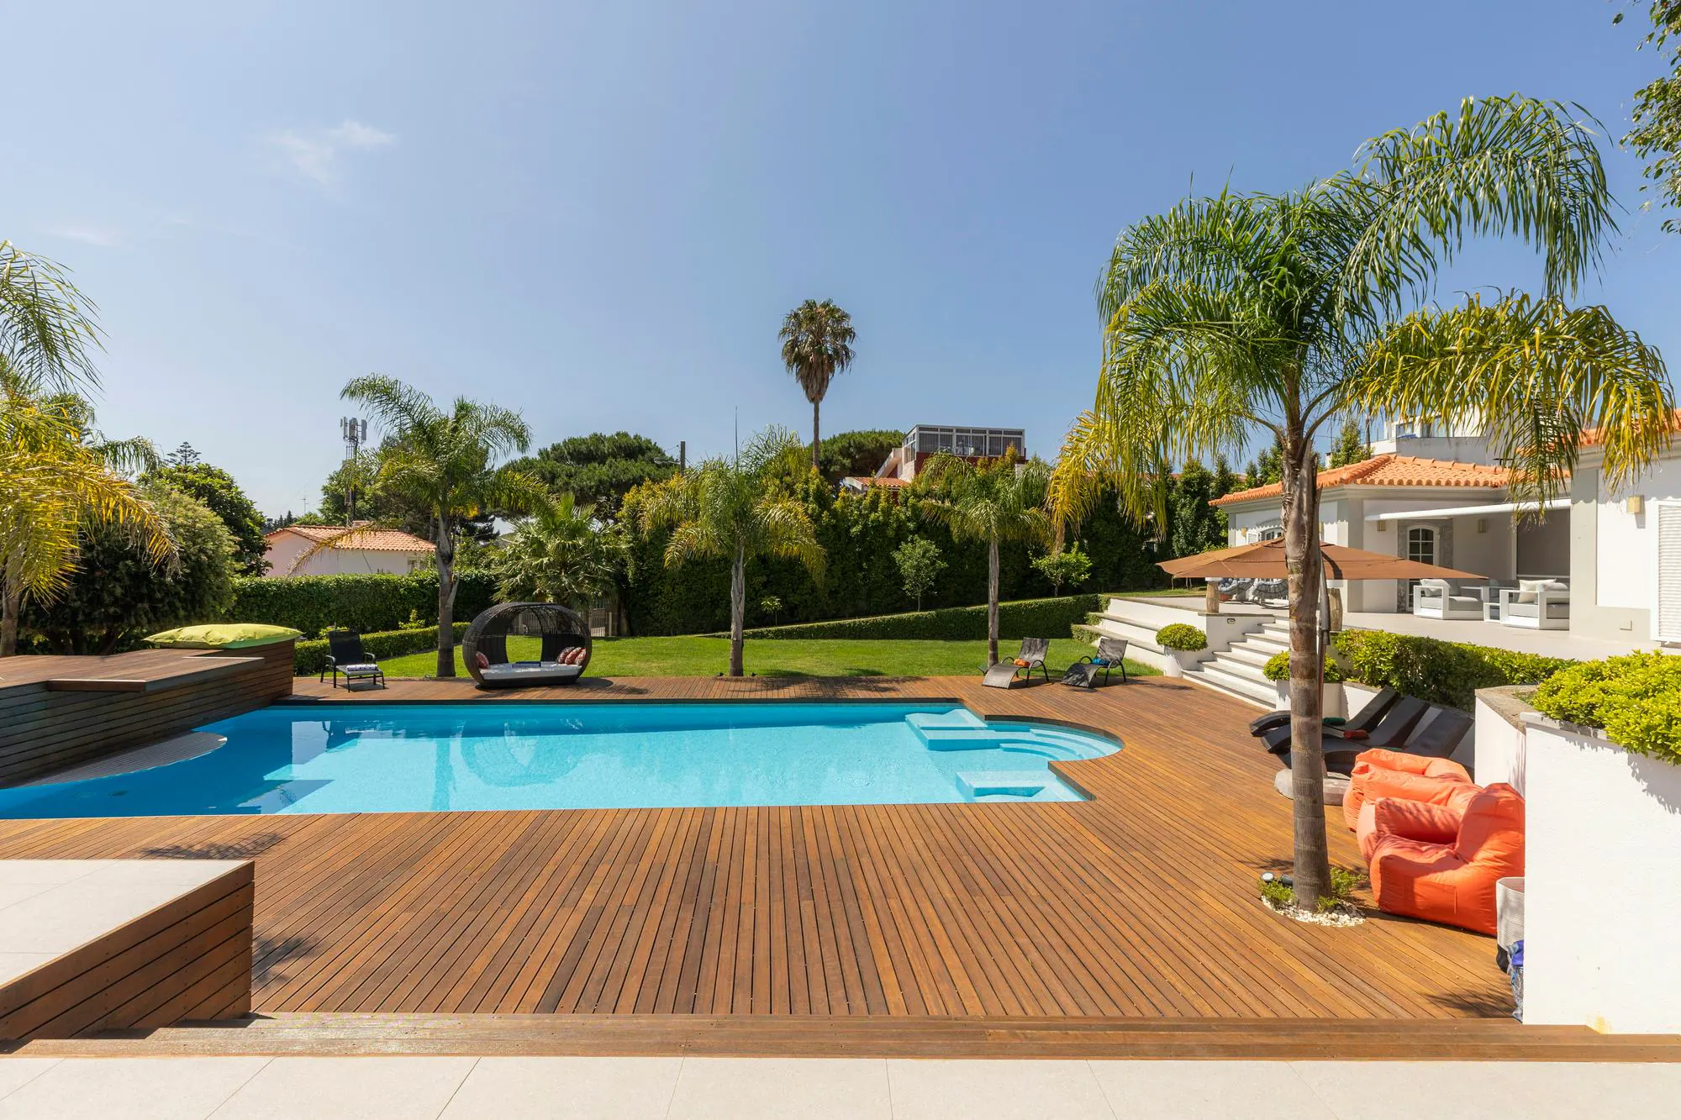
The pool is 12 metres by 6, with wide Roman steps curving into the water at one end and a raised timber jumping platform at the other.
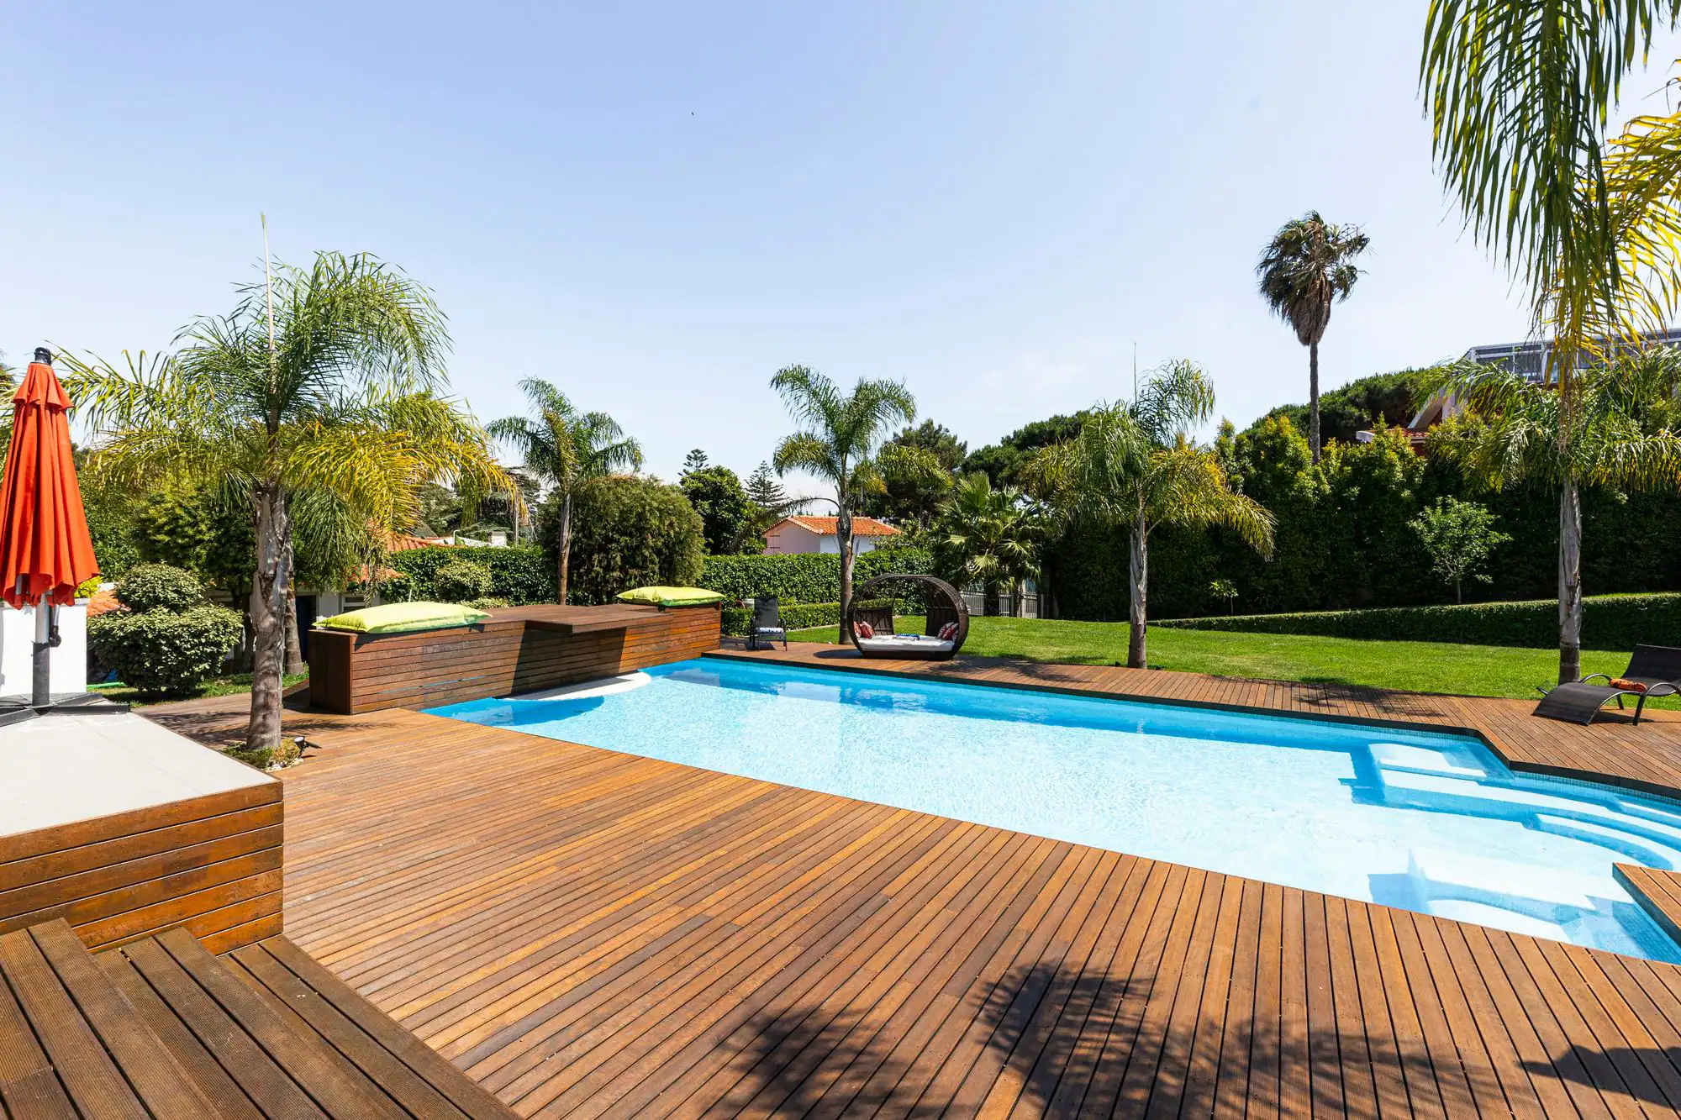
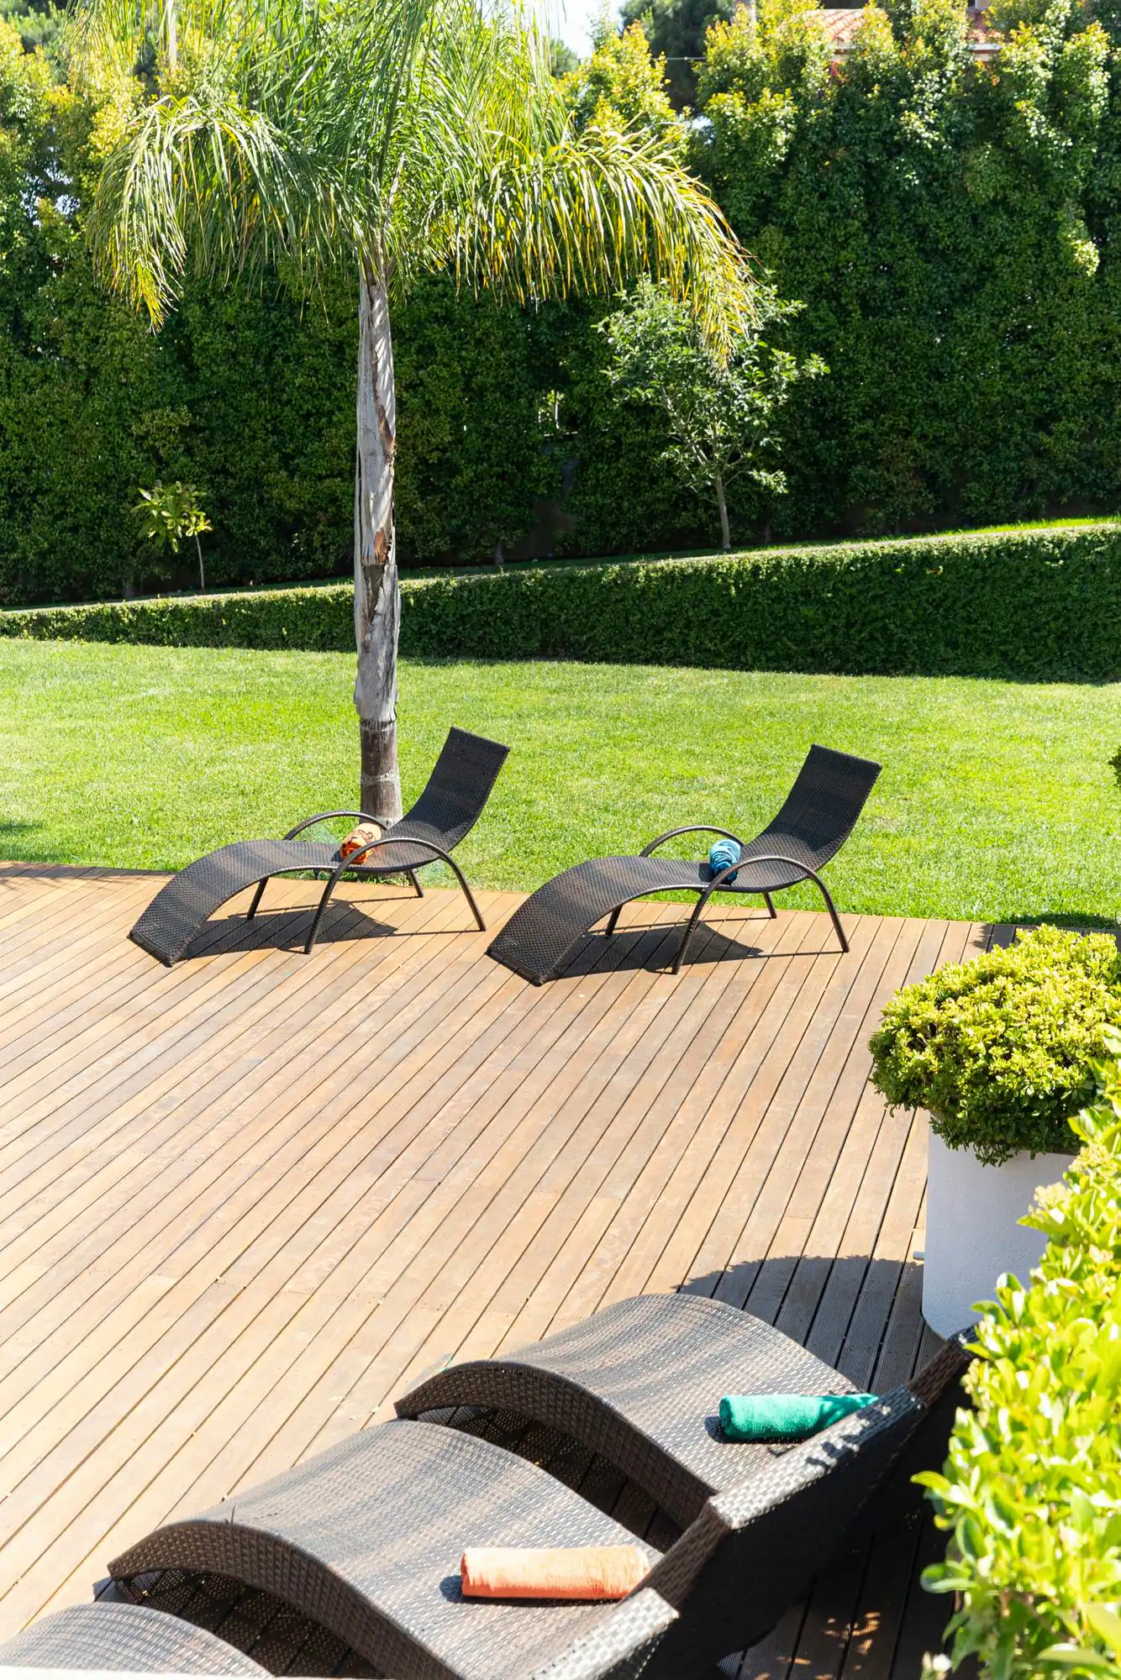
A timber deck runs all the way round, with sun loungers, orange bean bags, parasols and a round rattan daybed.

A large lawn lies beyond the pool deck, with more lawn at the far end of the pool, tall palms and clipped hedges around the edge of the plot.
Beside the Roman-step end of the pool is the pool outhouse. It holds the cabana bedroom (Bedroom #10), a covered area under a motorised awning, and the gym, which has its own shower and WC.

Outside the kitchen
The kitchen's French doors open onto a tiled terrace, partly shaded by a slatted pergola. It has three dining tables, 18 places as photographed, and a freestanding gas barbecue.

A raised, tiled terrace along the back of the house, with white outdoor sofas, a stainless-steel fire pit and a parasol. Wide timber steps lead down to the pool deck.
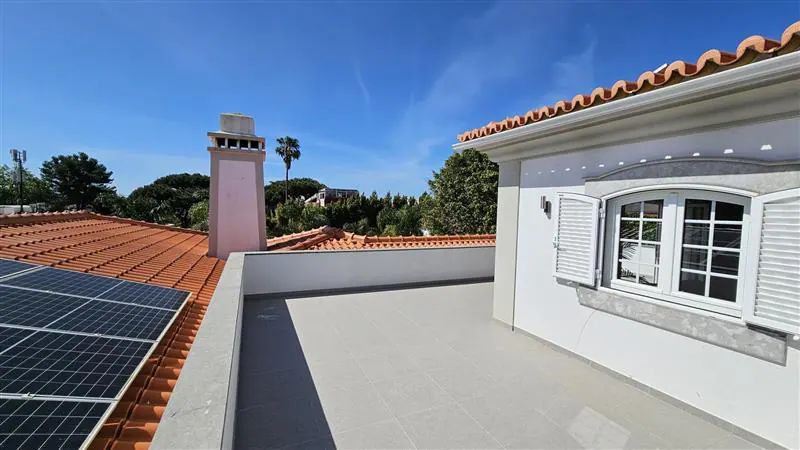
The upstairs master suite (Bedroom #1) has its own open-air terrace at roof level, about 30 m², reached from the bedroom. It is private to that suite.
12 m by 6 m, with Roman steps at one end and a timber deck all round.
Pergola terrace outside the kitchen: 18 places as photographed, plus a gas barbecue.
Lawns, palm trees and hedges, with sun loungers, bean bags and a rattan daybed.
A five-person jacuzzi at 40°C on the downstairs master suite's terrace. Not photographed yet.
Select a photo to see it larger.
Plan your stay
Ask us about dates, pool use and anything else you need to know before you book.