Size
About 13 m long and 10 m wide on the architect's plan, sunken lounge included.
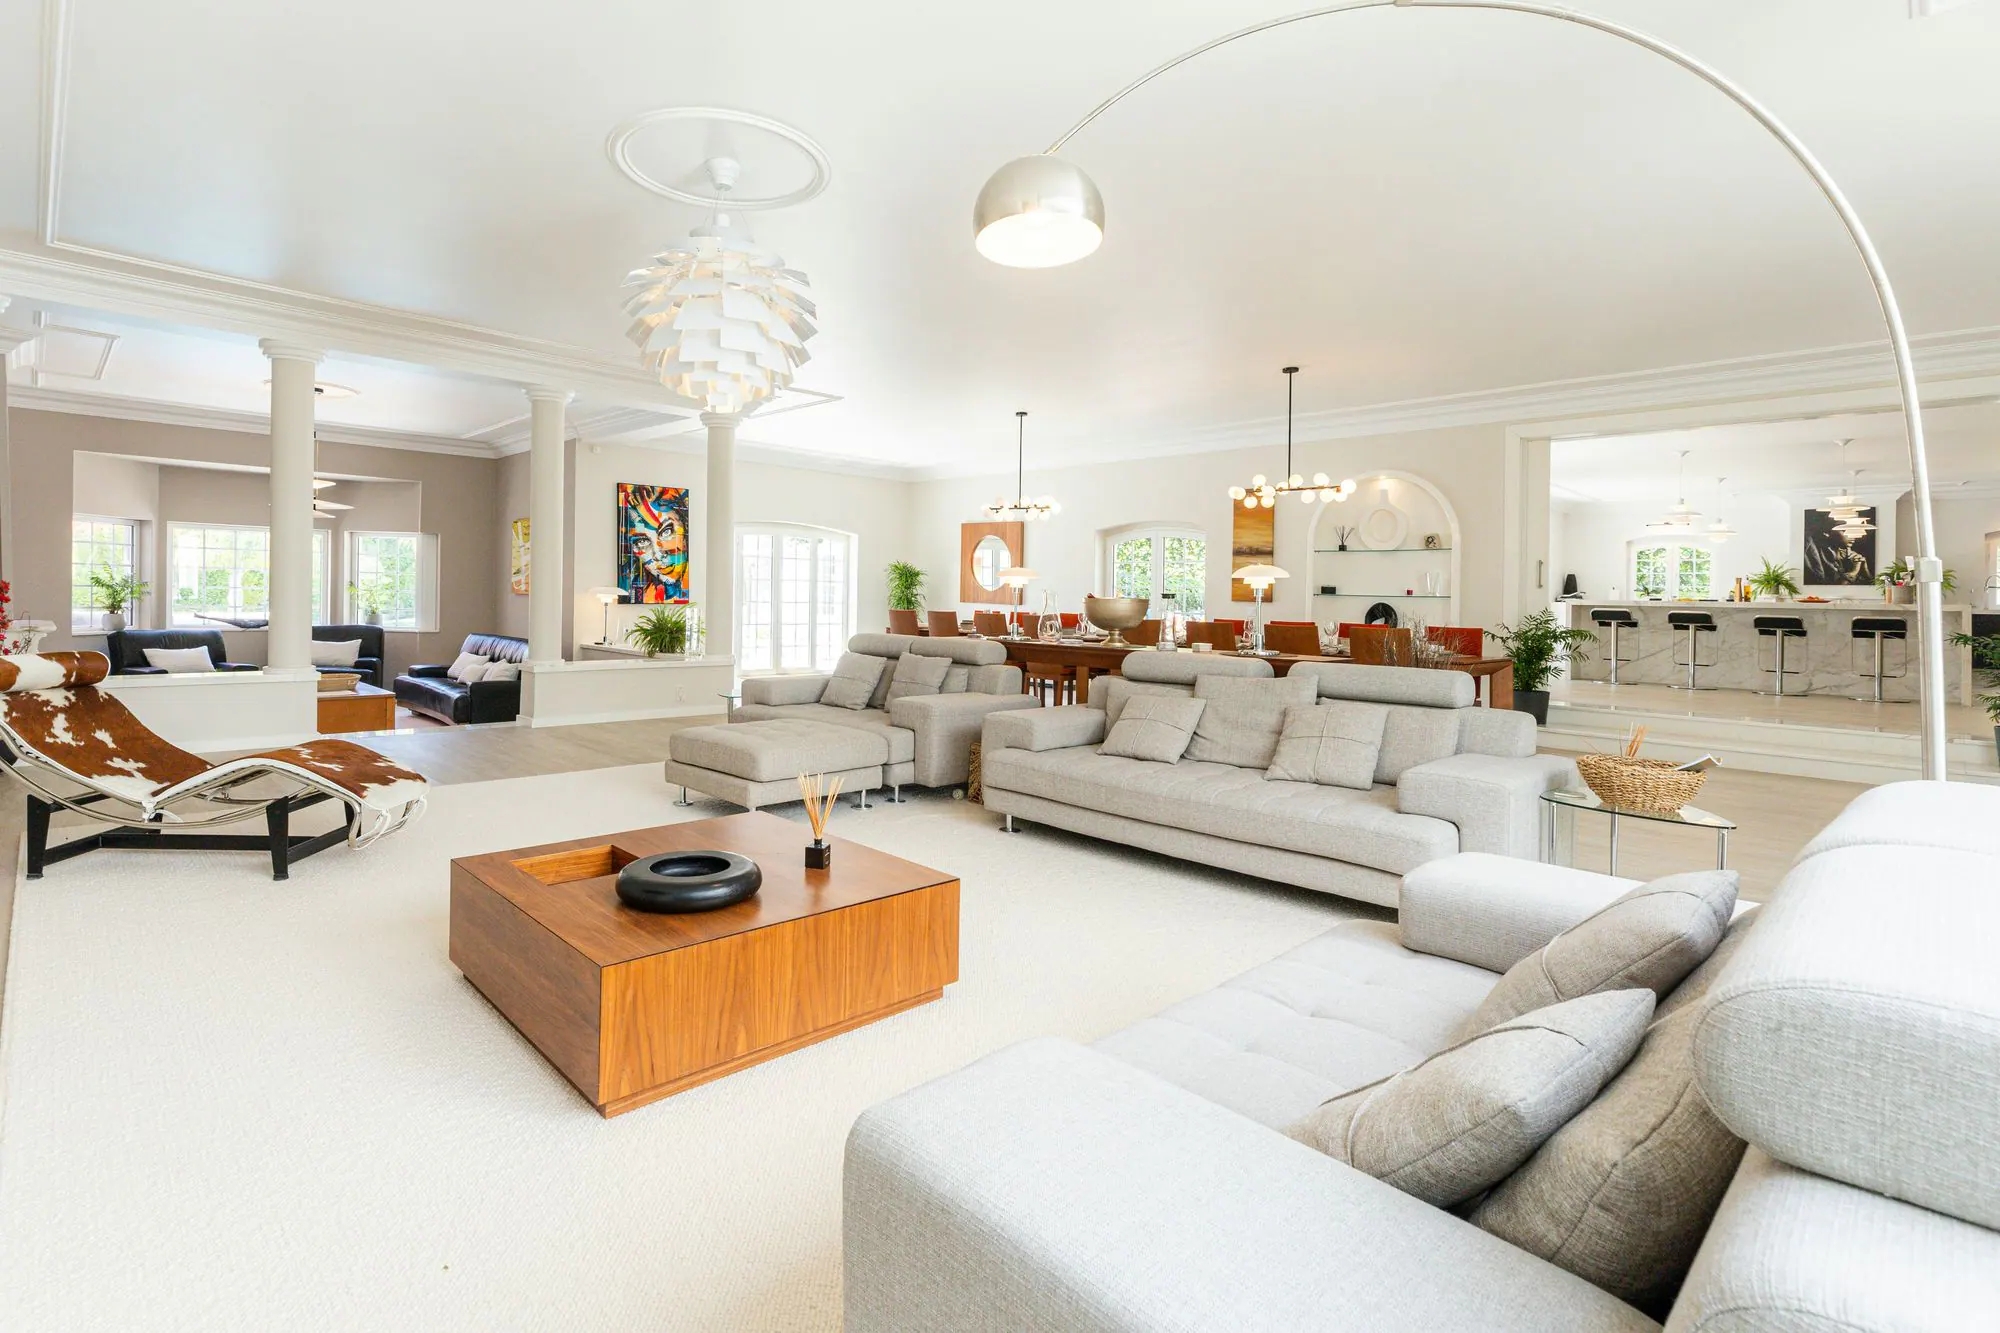
The main lounge, a sunken fireplace lounge and the dining table for 16 share one open room on the ground floor. The kitchen is through a wide opening at the side.
Ground floor
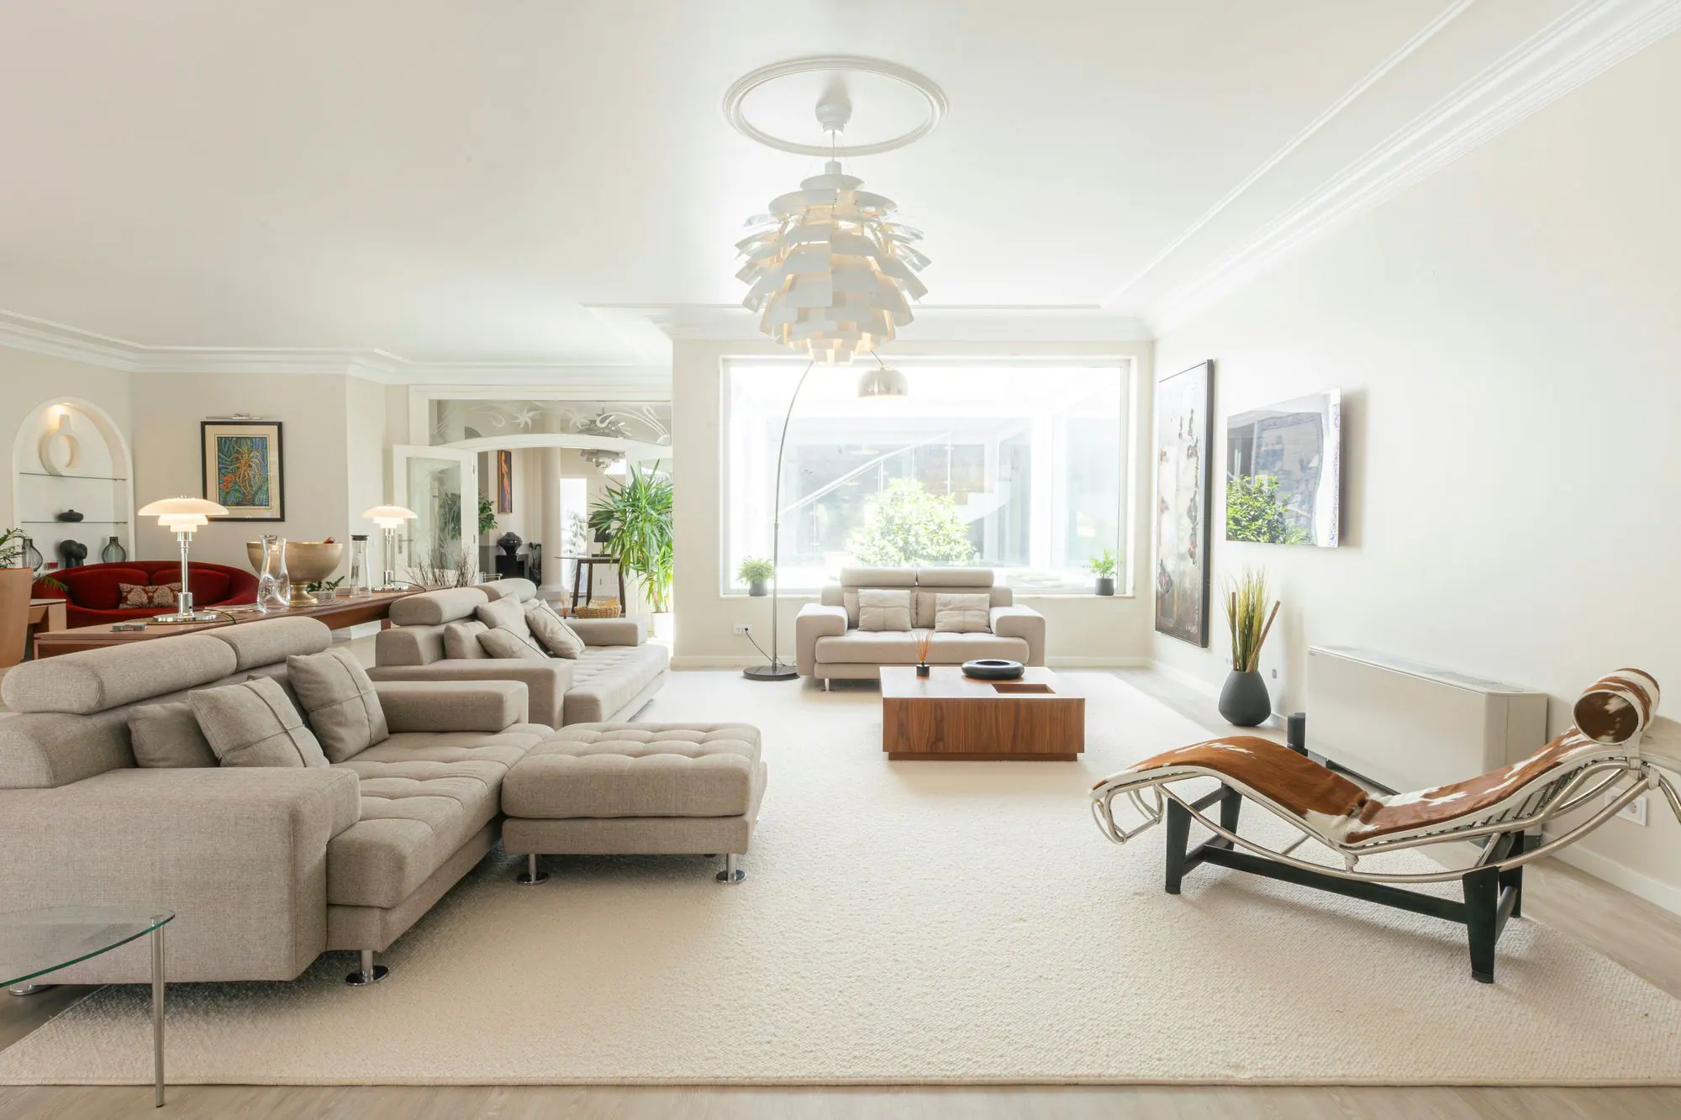
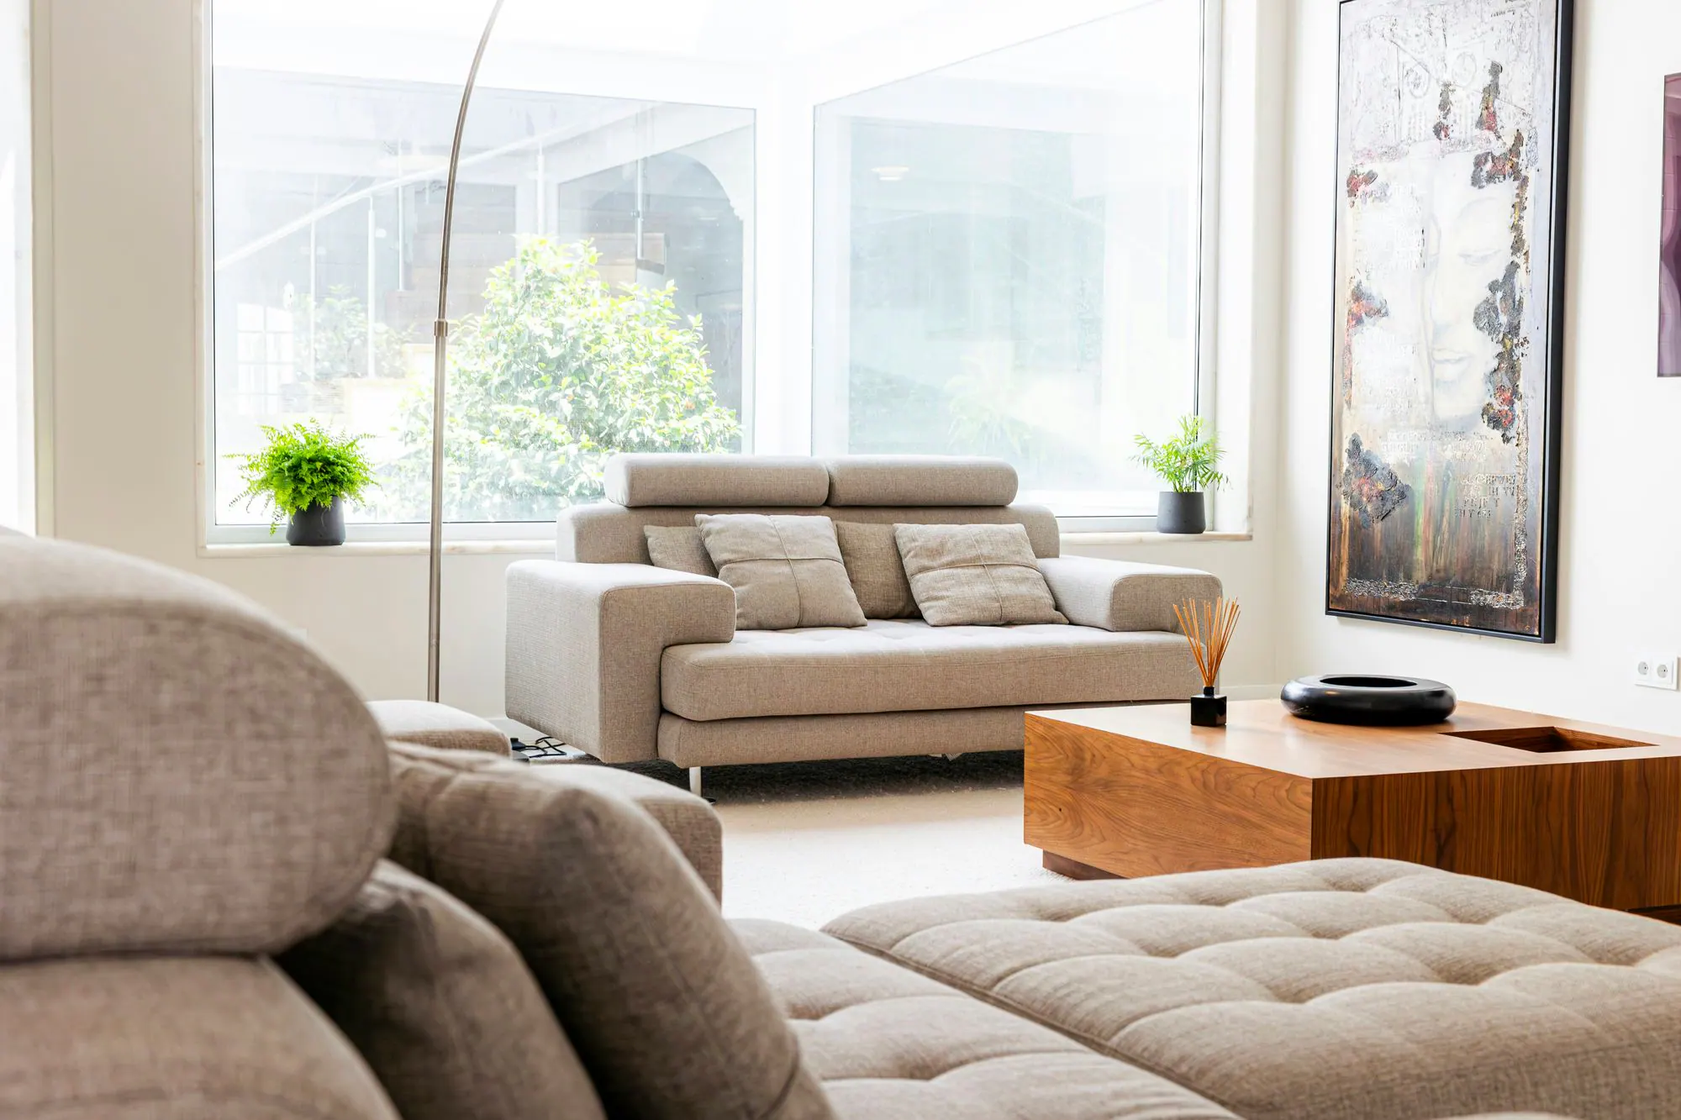
Two large light-grey sectional sofas face each other across a low wooden coffee table, with a cowhide chaise longue to one side and a white artichoke pendant light overhead. The TV is mounted on the wall. At the far end, a picture window looks into the open-to-sky courtyard.

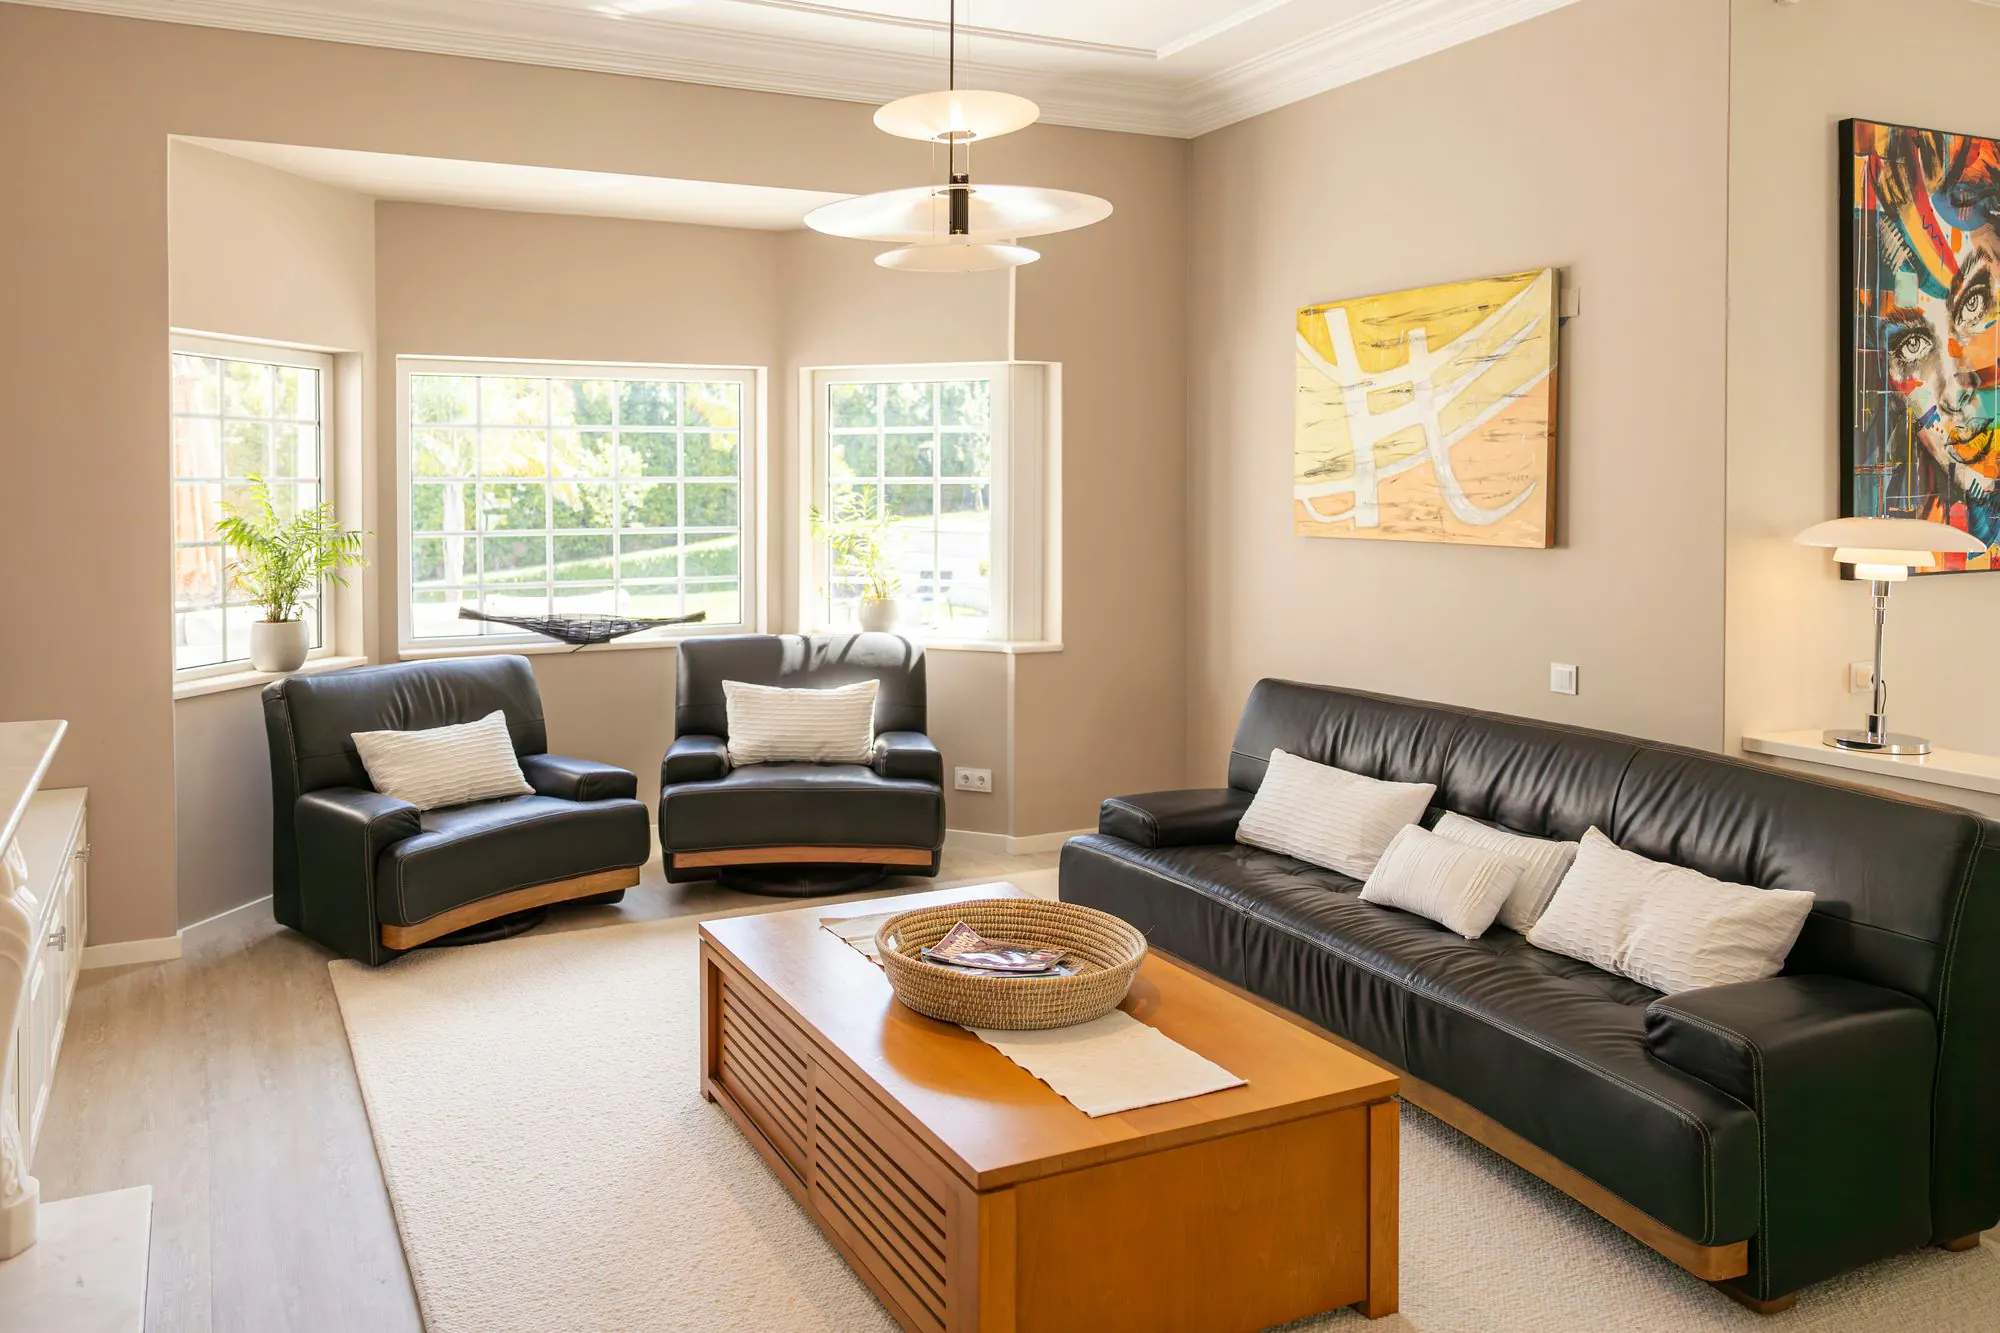
One step down from the main lounge, behind a low wall and a row of columns, is a smaller room with a black leather sofa and two leather swivel armchairs.
It has a carved marble fireplace with a wood-burning insert, built-in white cabinets on both sides and a bay window onto the garden.

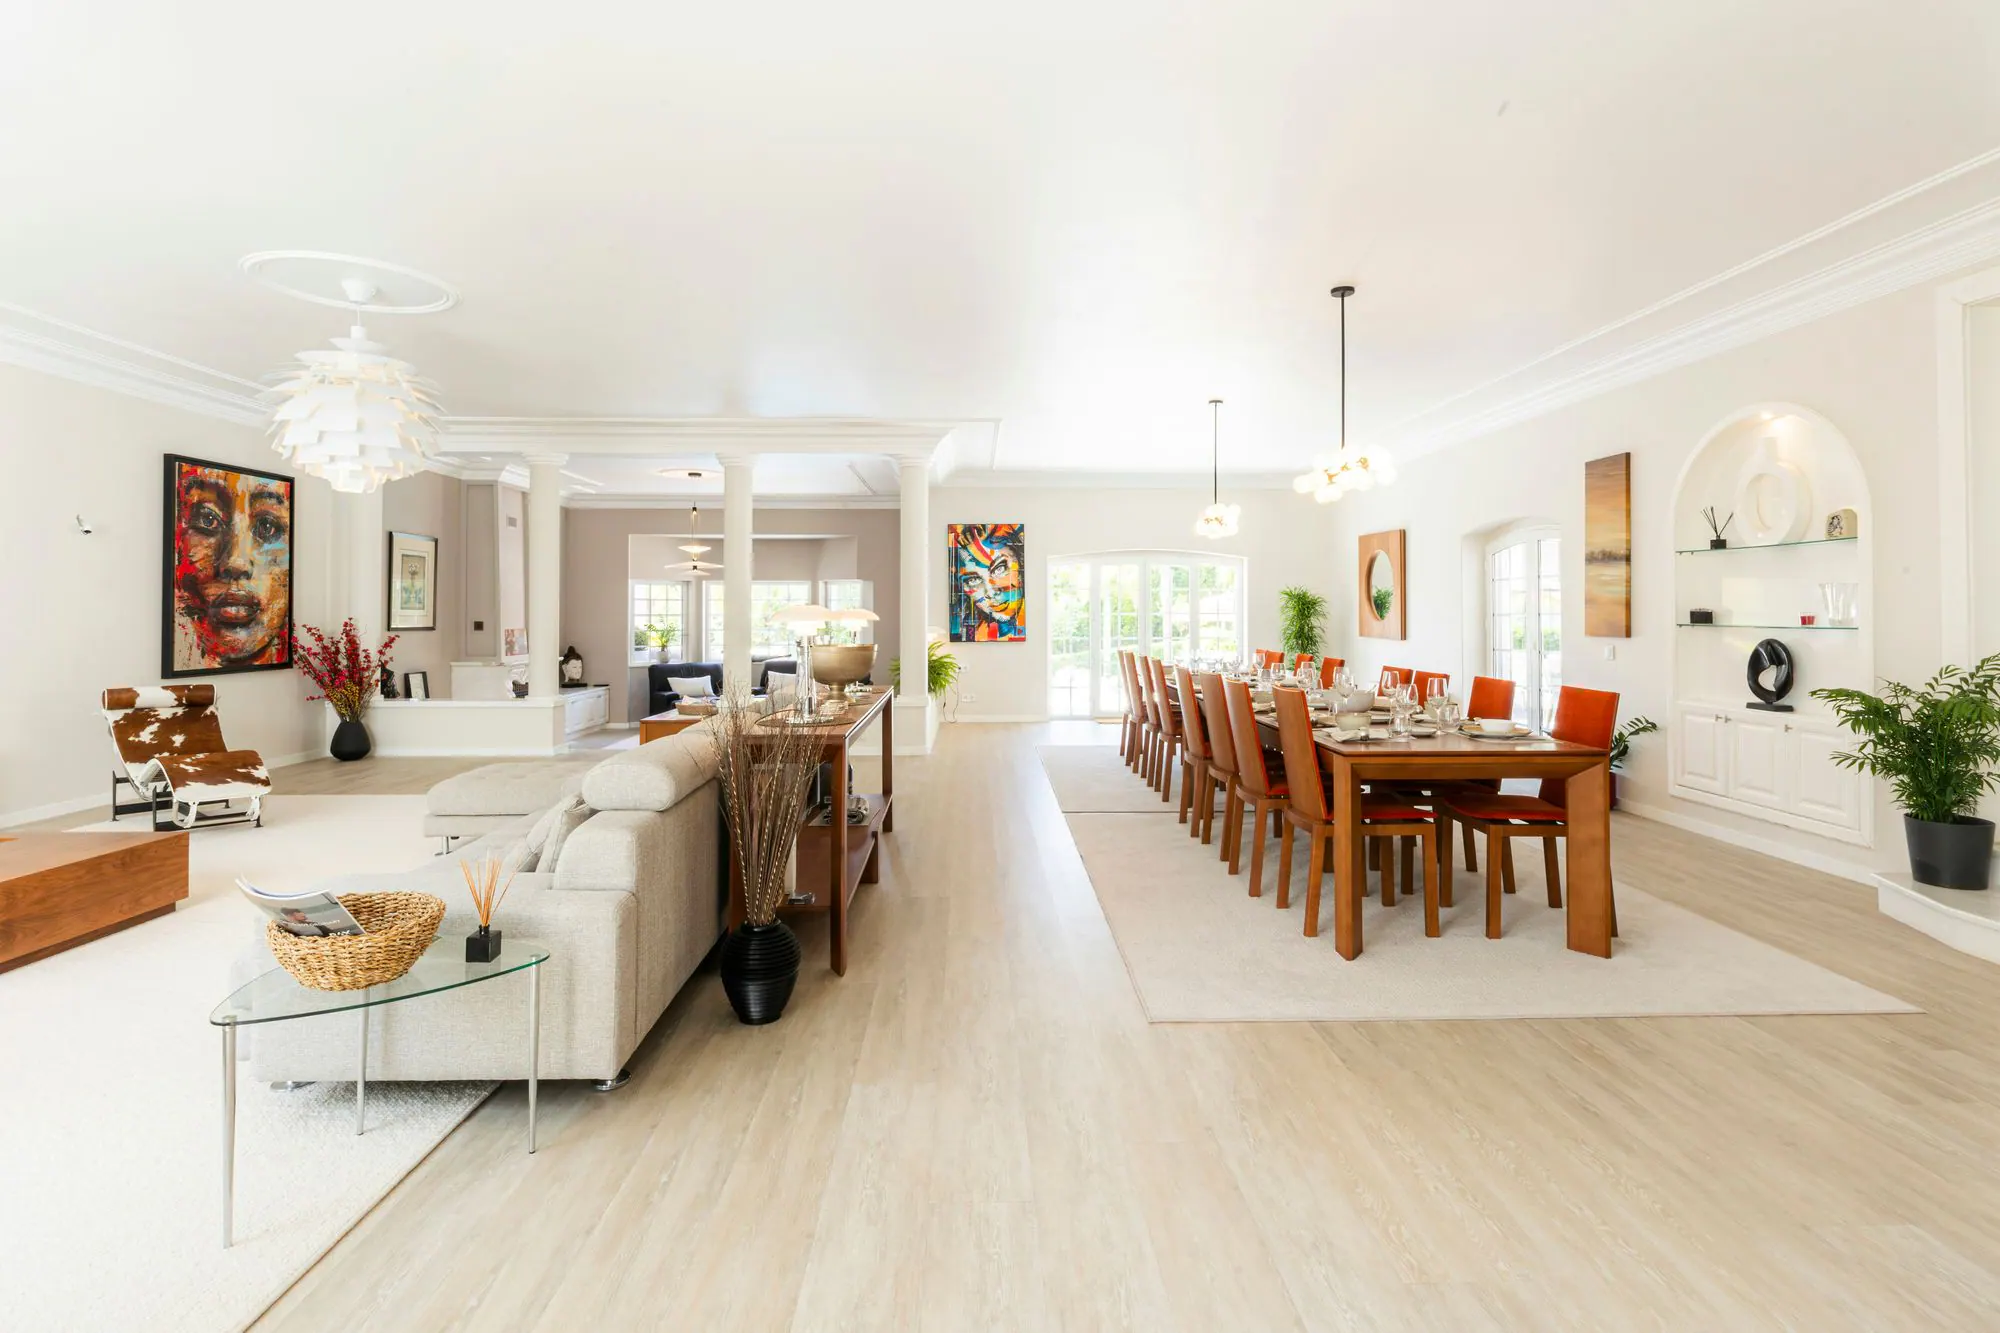
The main lounge sits in the middle of the room. The dining table for 16 runs along the kitchen side, separated from the sofas by a long console table, and the sunken lounge is at the garden end.
A wide opening leads from the dining end into the kitchen, and double doors at the garden end open onto the timber deck.
Arriving
The front door opens into the entrance hall: a round table under a second artichoke pendant, and a curved staircase with a glass balustrade that leads up to the master suite. Glazed doors lead through to the living room.
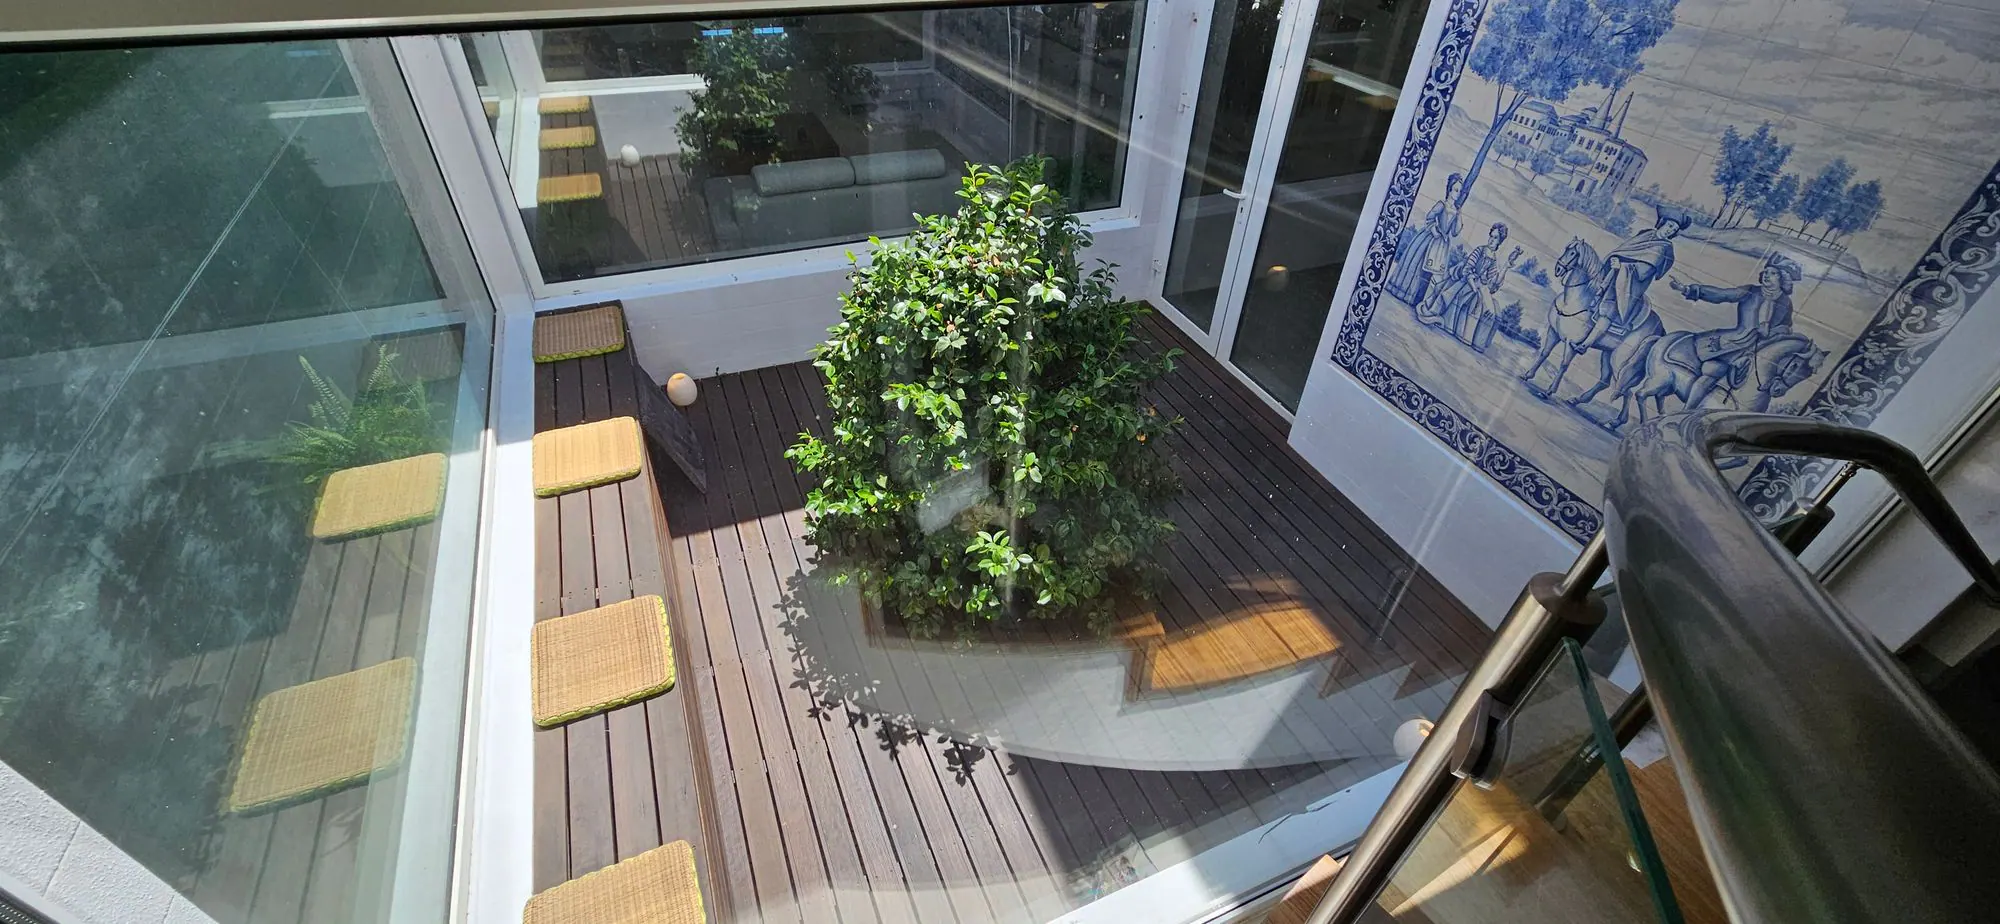
Next to the hall is a small open-to-sky courtyard with a tree, bench seating and a blue-and-white azulejo tile panel.

About 13 m long and 10 m wide on the architect's plan, sunken lounge included.
The house has a commercial HVAC system for heating and air conditioning.
The cinema is downstairs: a basement entertainment room with nine seats and a wall projection.
Select a photo to see it larger.
Plan your stay
The floor plans show the living room, kitchen and bedrooms level by level. For dates and prices, get in touch.